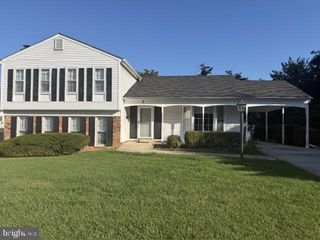
3 QUANTUM LN, Gaithersburg, MD 20877
- 4 beds |
- 3 baths |
- 2,796 sqft
 Single-Family Home
 Built in 1988
 6,534sqft lot
 2 car garage
 $241/sqft
 Listed 1 day ago
Property Description
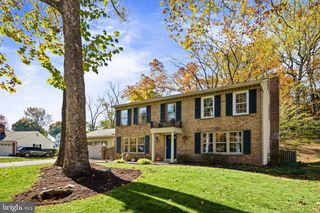
Welcome to 3 Quantum Lane! Beautifully renovated and ready for its next owners, this 4-bedroom, 2.5-bath Colonial in the Saybrooke community offers an appealing combination of modern finishes, generous living spaces, and extensive recent improvements. The main level features a living room with a classic bay window, formal dining room, renovated eat-in kitchen with newer appliances (2024), and a comfortable family room with a wood-burning fireplace and sliding doors to the freshly painted deck. A convenient powder room completes the main level. Upstairs are four bedrooms, including a spacious primary suite with a custom California Closet. Both full bathrooms were completely renovated in 2024, featuring chic, modern finishes that give the upper level a fresh, updated feel. Recent improvements include new flooring throughout the upper and lower levels (2025), all new windows (2025), washer and dryer (2025), Lennox S40 smart thermostat (2025), and fresh interior paint (2026). The fully finished basement offers fantastic additional living and entertaining space, with plenty of room for a recreation area, game room, or home gym. Movie lovers will especially appreciate that it's already pre-wired for a home theater — just bring the big screen and popcorn!. A two-car garage with a painted floor completes the home. Other improvements include HVAC (2015), water heater (2014), and roof (2013). Residents of Saybrooke enjoy a community pool, tennis courts, and tot lot, while nearby Kelly Park offers ball fields, tennis courts, and a playground. The neighborhood elementary school is also walking distance. With the renovations complete and so many improvements already made, this home is ready to enjoy from day one! Some photos have been virtually staged.
- Listing Status:
- Active
- Data Last Updated:
- November 6, 2026 at 10:19PM
- Listing Office:
- RE/MAX Realty Centre, Inc. : 3017745900
- Listing Agent:
- Andrew S Rubin : 3013851524
- MLS ID:
- MDMC2262816

- General: Above GradeBelow Grade
- Style: Colonial
- Parking: Asphalt Driveway
- Roofing: Architectural Shingle
- Windows: Bay bowDouble pane windowsEnergy efficientScreens
- General: Aluminum Siding3Block
- HOA Amenities: Pool - OutdoorTennis CourtsTot Lots/PlaygroundCommon Area MaintenancePool(s)Trash73.0Monthly
- Originating MLS: BRIGHT_MAIN
- School District: MONTGOMERY COUNTY PUBLIC SCHOOLS
- County: MONTGOMERY-MD
- Zoning: R6160902695352
- Water: Public
- Sewer: Public Sewer
- Source: BRIGHT_MAIN
This listing courtesy of Andrew S Rubin , RE/MAX Realty Centre, Inc.
Monthly Payment
- Principal & Interest $
- Property Taxes $
- Home Insurance $
- VA Funding Fee $