9 RED GRANITE CT, Gaithersburg, MD 20877
- 4 beds |
- 4 baths |
- 2,506 sqft
 Single-Family Home
  Built in 1989
  6,534sqft lot
 2 car garage
  $279/sqft
  Listed 14 days ago
Property Description
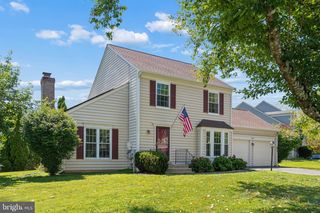
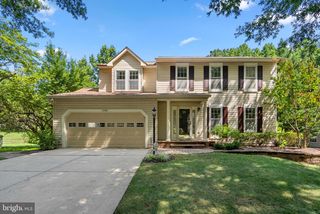
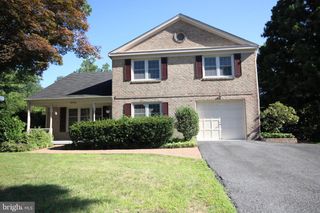
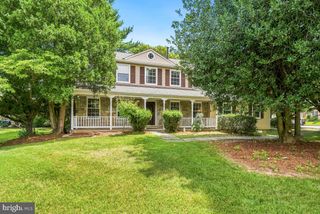
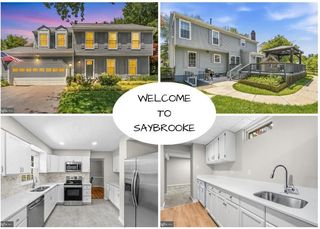
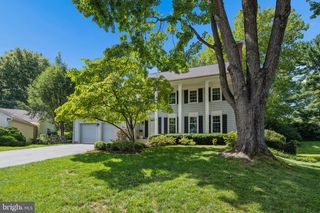
Welcome to 9 Red Granite Court, a beautifully maintained Colonial located in the sought-after Saybrooke community of Montgomery County. This spacious 4-bedroom, 3.5-bathroom home offers the perfect blend of comfort, updates, and versatile living space, featuring a two-car garage, finished walk-out basement with a full bathroom, and numerous recent improvements. The inviting main level features a bright, updated kitchen with modern appliances, refreshed cabinetry, and ample storage, opening seamlessly to the family room with a cozy fireplace that creates the perfect space for relaxing or entertaining. A formal dining room provides an elegant setting for holidays, gatherings, and everyday meals. The fully finished walk-out basement adds exceptional flexibility with a full bathroom, dedicated office, and entertainment/recreation space. Whether used as a home office, guest suite, media room, gym, or play area, this lower level offers valuable additional living space with direct access to the backyard. Recent updates include new vinyl siding (2026), new carpet throughout the bedrooms and primary bedroom closet (2026), a new roof (2021), and fresh bedroom paint. The spacious primary suite offers a private retreat, while the additional bedrooms provide plenty of room for family, guests, or flexible workspace needs. Enjoy all that Saybrooke has to offer, including a community pool, tennis court, tot lot, and beautifully maintained common areas. Ideally located near shopping, dining, major commuter routes, and everyday conveniences, this home delivers the Montgomery County lifestyle buyers are looking for. Don’t miss the opportunity to make 9 Red Granite Court your new home!
- Listing Status:
- Active
- Date Added:
- July 22, 2026
- Data Last Updated:
- August 6, 2026 at 1:18AM
- Listing Office:
- Compass : 2402192422
- Listing Agent:
- Sherese Thompson : 2028101210
- MLS ID:
- MDMC2245704

- General: Above GradeBelow Grade
- Style: Colonial
- Other Structures: Deck
- General: BrickCombinationVinyl Siding3Concrete Perimeter
- HOA Amenities: Pool - OutdoorTennis CourtsTot Lots/PlaygroundPool(s)Common Area MaintenanceTrashSnow RemovalOtherReserve Funds282.5Quarterly
- Originating MLS: BRIGHT_MAIN
- School District: MONTGOMERY COUNTY PUBLIC SCHOOLS
- County: MONTGOMERY-MD
- Zoning: R6160902790541
- Water: Public
- Sewer: Public SepticPublic Sewer
- Source: BRIGHT_MAIN
This listing courtesy of Sherese Thompson , Compass
Monthly Payment
- Principal & Interest $
- Property Taxes $
- Home Insurance $
- VA Funding Fee $

 New - 20 hours ago