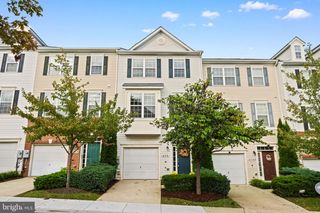
9416 AMBOY RD, Gaithersburg, MD 20886
- 3 beds |
- 3 baths |
- 2,100 sqft
 Town Home
  Built in 1973
  3,049sqft lot
 1 car garage
  $238/sqft
  Listed 7 days ago
Property Description
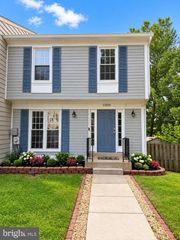
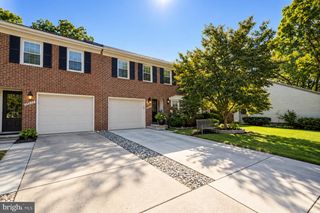
Welcome to 9416 Amboy Road, an expansive and beautifully maintained end-unit home offering the space and feel of a single-family home, with more than 2,700 square feet, three bedrooms, 2.5 baths, a detached one-car garage, and a remarkably flexible floor plan. Thoughtfully cared for and updated, this home is truly move-in ready, with many of the major improvements already completed for its next owner. The main level features hardwood floors, generous living and dining spaces, and a separate office/den with an attached half bath. This versatile room offers the potential to function as a fourth bedroom, guest space, or private home office. The kitchen features oak cabinetry, granite countertops, stainless steel appliances, a breakfast area, and direct access to the private, fully fenced patio and backyard. Upstairs, you'll find three generously sized bedrooms, including a spacious primary suite with a large walk-in closet and private bath featuring dual vanities, a separate shower, and soaking tub. Hardwood flooring continues throughout the upper level. The unfinished basement provides substantial storage along with the opportunity to create additional finished living space in the future. The care that has gone into this home is evident in its extensive list of recent improvements. Windows have been replaced throughout the entire home, the backyard fencing is new, along with new fencing and a gate at the front, and the garage has a new door and motor. The roof was replaced in December 2024, and the water heater was also replaced in 2024. The dual-zone HVAC system was installed in 2017 and has been maintained under a service plan. With so many of the larger-ticket items already addressed, the next owner can move in and simply enjoy the home. Enjoy Montgomery Village living with access to an extensive network of community amenities, including pools, recreation centers, sports courts, green spaces, playgrounds, and nearby trails. North Creek Community Center and North Creek Lake Park are both close by, with shopping, dining, and everyday conveniences within easy reach. With its end-unit setting, unusually spacious layout, garage, flexible main-level bonus room, private outdoor space, and long list of completed improvements, 9416 Amboy Road is a rare combination of space, versatility, and move-in-ready convenience.
- Listing Status:
- Active
- Date Added:
- September 28, 2026
- Data Last Updated:
- October 5, 2026 at 6:22PM
- Listing Office:
- Long & Foster Real Estate, Inc. : 3019459010
- Listing Agent:
- Melissa L Lambert : 2022942190
- MLS ID:
- MDMC2256512

- General: Above Grade
- Style: ContemporarySide-by-SideColonial
- Roofing: Architectural Shingle
- Windows: ReplacementScreens
- General: Frame3Concrete Perimeter
- HOA Amenities: Basketball CourtsBaseball FieldBike TrailCommon GroundsCommunity CenterJog/Walk PathLakePool - OutdoorRecreational CenterSoccer FieldSwimming PoolTennis CourtsTot Lots/PlaygroundWater/Lake PrivilegesCommon Area MaintenanceManagementPool(s)Recreation FacilityRoad MaintenanceSnow RemovalTrash455.57Quarterly
- Originating MLS: BRIGHT_MAIN
- School District: MONTGOMERY COUNTY PUBLIC SCHOOLS
- County: MONTGOMERY-MD
- Zoning: TLD160901501522
- Fencing: FullyWood
- Water: Public
- Sewer: Public Sewer
- Source: BRIGHT_MAIN
This listing courtesy of Melissa L Lambert , Long & Foster Real Estate, Inc.
Monthly Payment
- Principal & Interest $
- Property Taxes $
- Home Insurance $
- VA Funding Fee $

 New - 1 day ago