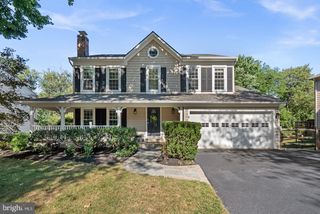
13505 SHEARWATER PL, Germantown, MD 20874
- 4 beds |
- 4 baths |
- 3,612 sqft
 Single-Family Home
 Built in 1995
 0.25acre lot
 2 car garage
 $228/sqft
 Listed 14 hours ago
Property Description
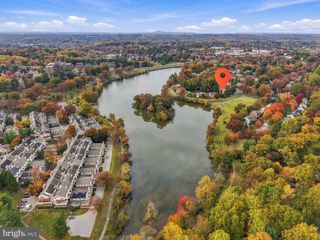
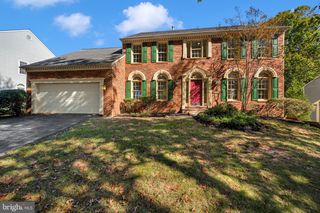
Welcome to this beautiful Colonial home in the sought-after Cloppers Mill West community, where timeless charm, inviting living spaces, and a fantastic location come together! Offering 4 spacious bedrooms and 3.5 bathrooms, this home features fresh paint and new carpet, creating a bright, refreshed interior that's ready for its next owners. The thoughtfully designed floor plan perfectly balances everyday comfort with effortless entertaining. The heart of the home is the spacious, open-concept kitchen and family room, creating a warm and welcoming gathering space. The well-appointed kitchen features upgraded countertops, a center island, generous pantry storage, and a sun-filled breakfast area, making it as functional as it is inviting. Just steps away, the family room offers a cozy fireplace, providing the perfect setting to relax and unwind. Upstairs, the spacious primary suite serves as a peaceful retreat, complete with a walk-in closet and an en-suite bath featuring a luxurious soaking tub. Three additional bedrooms offer plenty of flexibility for guests, home offices, or additional living needs. The finished lower level adds even more versatility to this wonderful home, featuring a spacious recreation room perfect for movie nights, game days, or casual gatherings. An additional bonus room offers endless possibilities as a home office, fitness space, hobby room, or guest retreat, while a full bathroom adds convenience and functionality. With plenty of storage space to keep everything organized, this thoughtfully designed lower level provides the perfect combination of additional living space and practicality. Step outside and discover an inviting outdoor oasis! The expansive deck overlooks beautifully landscaped yard, offering a picturesque setting for morning coffee, outdoor dining, or entertaining friends and family. Ideally situated in a premium location within Cloppers Mill West, this home enjoys all the benefits of an established community with wonderful amenities, including an outdoor swimming pool, tot lots, and a community party room. Enjoy nearby parks, scenic walking trails, and convenient access to shopping, dining, and major commuter routes. With a low association fee that includes common area maintenance and snow removal, this community offers both convenience and an exceptional lifestyle. Combining freshly updated interiors, generous living spaces, a versatile finished lower level, beautiful outdoor surroundings, and a desirable neighborhood setting, this is a wonderful opportunity to call Cloppers Mill West home!
- Listing Status:
- Active
- Date Added:
- November 6, 2026
- Data Last Updated:
- November 6, 2026 at 7:20PM
- Listing Office:
- RE/MAX Town Center : 3015402232
- Listing Agent:
- Lisa C. Sabelhaus : 2403887113
- MLS ID:
- MDMC2261940

- General: Above GradeBelow Grade
- Style: Colonial
- Other Structures: Deck
- Roofing: Shingle
- Windows: Screens
- General: Frame3Concrete Perimeter
- HOA Amenities: Party RoomPool - OutdoorTot Lots/PlaygroundCommon Area MaintenanceManagementPool(s)Snow RemovalTrash78.0Monthly
- Originating MLS: BRIGHT_MAIN
- School District: MONTGOMERY COUNTY PUBLIC SCHOOLS
- County: MONTGOMERY-MD
- Zoning: R200160603065241
- View: Garden/Lawn
- Utilities: Cable tv availableElectric availableNatural gas availablePhone availableSewer availableWater available
- Water: Public
- Sewer: Public Sewer
- Source: BRIGHT_MAIN
This listing courtesy of Lisa C. Sabelhaus , RE/MAX Town Center
Monthly Payment
- Principal & Interest $
- Property Taxes $
- Home Insurance $
- VA Funding Fee $

 New - 1 day ago