276 SALTGRASS DR, Glen Burnie, MD 21060
- 4 beds |
- 4 baths |
- 2,808 sqft
 Single-Family Home
 Built in 2016
 4,792sqft lot
 2 car garage
 $253/sqft
 Listed 13 days ago
Property Description
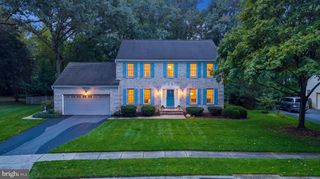
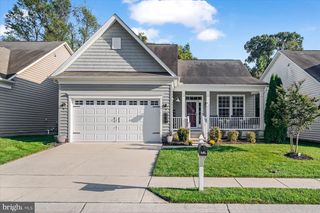
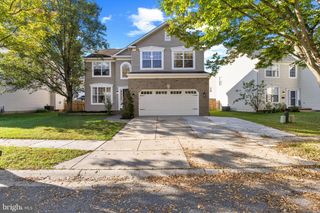
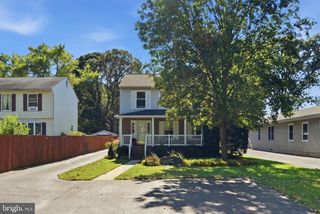
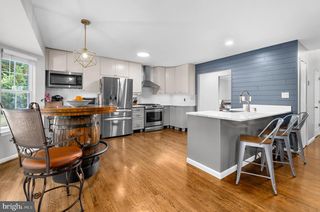
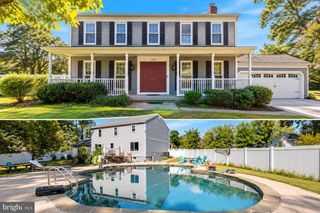
VA ASSUMABLE LOAN AT AN INCREDIBLE 2.75% INTEREST RATE! Welcome to this stunning home nestled within a sought-after gated, water-privileged community, where luxury, convenience, and low-maintenance living come together! From the moment you step inside, you'll appreciate the spacious layout, thoughtful design, and beautiful finishes throughout. The heart of the home is the gourmet kitchen, featuring an oversized center island, double wall ovens, stainless steel appliances, and an expansive walk-in pantry. The kitchen flows seamlessly into the generous family room, complete with a cozy gas fireplace, creating the perfect space for everyday living and entertaining. A formal dining room and convenient main-level half bath complete the first floor. Upstairs, retreat to the impressive primary suite featuring a tray ceiling, ceiling fan, and an oversized walk-in closet. The luxurious primary bathroom offers dual vanities, a spacious walk-in shower, and a separate soaking tub. Three additional generously sized bedrooms, each offering ample closet space, provide plenty of room for family, guests, or a home office. The fully finished lower level adds even more versatility, offering an expansive recreation room or second family room, a full bathroom, additional storage, and walk-up stairs providing direct access to the outdoors. Step outside onto your beautiful Trex deck and enjoy the peaceful, wooded backdrop with no homes directly behind you! Whether you're enjoying your morning coffee or hosting friends and family, this private outdoor setting is sure to impress. The lifestyle doesn't stop at your front door! Residents enjoy an incredible selection of community amenities, including a clubhouse, fitness center, scenic walking trails, and private water access. Best of all, enjoy low-maintenance living with HOA-maintained lawn care, giving you more time to enjoy everything this community has to offer! A COMMUTER'S DREAM! Conveniently located for travel to Fort Meade, the U.S. Coast Guard Yard, Baltimore, Annapolis, and surrounding areas. With its desirable gated location, water privileges, spacious interior, wooded views, exceptional amenities, and the rare opportunity to assume a VA loan at just 2.75% (subject to lender approval and qualification), this home truly offers something special.
- Listing Status:
- Active
- Date Added:
- October 22, 2026
- Data Last Updated:
- November 4, 2026 at 6:19PM
- Listing Office:
- Willow Oaks Realty, LLC. : 4103536337
- Listing Agent:
- Katelyn J Hooper : 9165327079
- MLS ID:
- MDAA2159522

- General: Above GradeBelow Grade
- Style: Traditional
- Roofing: Composite
- General: Vinyl Siding3Slab
- HOA Amenities: Boat RampBoat Dock/SlipClub HouseGated CommunityJog/Walk PathMeeting RoomPicnic AreaPier/DockFitnessCenterCommon Area MaintenanceLawn MaintenanceManagementPier/Dock MaintenancePool(s)Recreation FacilitySecurity GateSnow Removal225.0Monthly
- Originating MLS: BRIGHT_MAIN
- School District: ANNE ARUNDEL COUNTY PUBLIC SCHOOLS
- County: ANNE ARUNDEL-MD
- Zoning: R5020319990224196
- Water: Public
- Sewer: Public Sewer
- Source: BRIGHT_MAIN
This listing courtesy of Katelyn J Hooper , Willow Oaks Realty, LLC.
Monthly Payment
- Principal & Interest $
- Property Taxes $
- Home Insurance $
- VA Funding Fee $