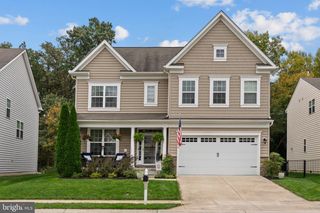
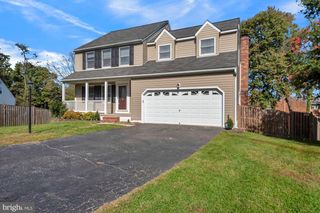
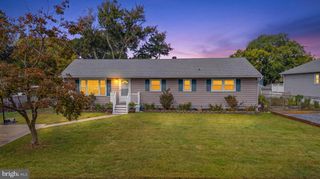
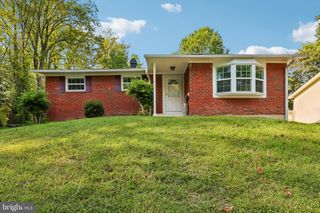
239 SALTGRASS DR, Glen Burnie, MD 21060
- 3 beds |
- 3 baths |
- 2,425 sqft
 Single-Family Home
 Built in 2015
 4,356sqft lot
 2 car garage
 $247/sqft
 Listed 17 days ago
Property Description
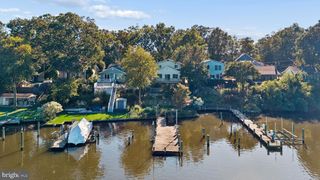
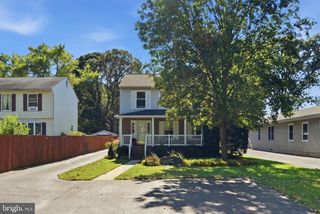
Welcome home to 239 Saltgrass Drive in the sought-after gated community of Creekside at Osprey Landing! This beautifully maintained 3-bedroom, 2.5-bath residence offers comfort, convenience, and a relaxed waterside lifestyle. The main level features hardwood floors, an inviting open-concept layout, abundant natural light, a spacious primary suite, and convenient main-level laundry. The well-appointed kitchen offers granite countertops, a large island, stainless steel appliances, and ample cabinet space—perfect for everyday living and entertaining. Upstairs, hardwood floors continue throughout the level, where you’ll find two spacious bedrooms with extra-large closets and a full bath. The unfinished basement is ready for your ideas and includes a rough-in for an additional bathroom. Outside the composite Trex deck with a retractable awning allows you to enjoy the peaceful surroundings while creating a comfortable spot for outdoor entertaining or simply relaxing. An attached two-car garage provides convenience and additional storage. The HOA takes care of lawn maintenance and snow removal, giving you more time to enjoy the community’s amenities, including water access, a private marina and pier, nature trails, kayak storage, clubhouse with fitness room, and fun community activities. Creekside at Osprey Landing offers easy access to major highways. If you’re looking for a home that combines comfort, convenience, and waterside living, 239 Saltgrass Drive is a MUST SEE!
- Listing Status:
- Active
- Date Added:
- October 18, 2026
- Data Last Updated:
- November 4, 2026 at 7:20PM
- Listing Office:
- Douglas Realty LLC : 4102553690
- Listing Agent:
- Annette Marie Walters : 4437454032
- MLS ID:
- MDAA2157492

- General: Above GradeBelow Grade
- Style: Traditional
- General: Vinyl Siding3Block
- HOA Amenities: Boat RampClub HouseFitnessCenterGated CommunityJog/Walk PathMeeting RoomParty RoomPicnic AreaPier/DockLawn MaintenancePier/Dock MaintenanceRoad MaintenanceSecurity GateSnow Removal225.0Monthly
- Originating MLS: BRIGHT_MAIN
- School District: ANNE ARUNDEL COUNTY PUBLIC SCHOOLS
- County: ANNE ARUNDEL-MD
- Zoning: R5020319990224235
- Water: Public
- Sewer: Public Sewer
- Source: BRIGHT_MAIN
This listing courtesy of Annette Marie Walters , Douglas Realty LLC
Monthly Payment
- Principal & Interest $
- Property Taxes $
- Home Insurance $
- VA Funding Fee $