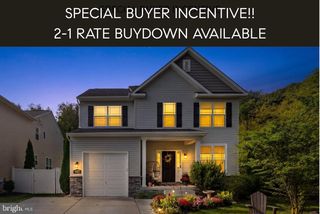
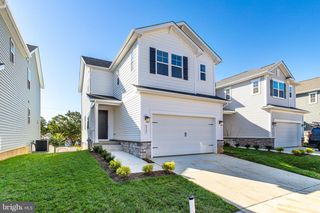
247 HAMMARLEE RD, Glen Burnie, MD 21060
- 4 beds |
- 2 baths |
- 2,202 sqft
 Single-Family Home
 Built in 1940
 8,276sqft lot
 —— car garage
 $300/sqft
 Listed 23 days ago
Property Description
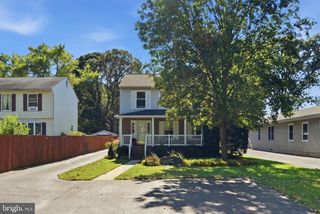
Waterfront Living with Spectacular Views, Private Dock, and Endless Possibilities! Discover the potential of this charming Craftsman-style home offering breathtaking water views, private deep-water access, and an incredible opportunity to create your own waterfront retreat! While the home is ready for cosmetic updates and personal touches, several major improvements have already been completed, including a new roof (2026), HVAC system (2025), and water heater (2021). A fenced front yard welcomes you, while the spacious front stoop provides a cozy spot to relax with your morning coffee. The expansive driveway offers parking for up to six vehicles, providing plenty of room for family and guests. Inside, the main level features a versatile bedroom or home office with ceiling fan, a full bath, and a front-facing kitchen equipped with a gas stove, built-in microwave, dishwasher, refrigerator, and ceiling fan. The generous living and dining area is the heart of the home, featuring a wood-burning fireplace and a wall of windows across the rear that showcases spectacular water views and fills the space with natural light. Step outside to a multi-level deck overlooking the water, perfect for entertaining, outdoor dining, or simply enjoying the peaceful surroundings. The stone tiered backyard leads to your own private dock with deep-water access, opening the door to endless opportunities for boating, fishing, kayaking and other waterfront activities. Two outdoor storage sheds, one equipped with electricity, provide additional space for tools, equipment, hobbies, and waterfront essentials. Upstairs, you'll find three additional bedrooms, each with a ceiling fan, along with a second full bath and two convenient linen closets. The unfinished lower level offers abundant storage space, a workbench, and a utility sink, providing space for hobbies and projects. Bring your vision and make this special property your own! With its Craftsman character, major system updates, generous living spaces, and exceptional setting, this home presents a wonderful opportunity to enjoy life on the water. Whether spending afternoons boating or evenings relaxing on the deck, this is a place to create lasting memories!
- Listing Status:
- Active
- Data Last Updated:
- November 4, 2026 at 7:20PM
- Listing Office:
- Cummings & Co. Realtors : 4108230033
- Listing Agent:
- Jennifer Turner : 4104094884
- MLS ID:
- MDAA2158982

- General: Stone Retaining WallsAbove GradeBelow Grade
- Style: Craftsman
- Other Structures: PorchDeck
- Parking: Asphalt DrivewayCrushed StoneBrick Driveway
- Roofing: Architectural ShingleAsphalt
- General: Vinyl SidingBlockAsphalt3BlockPermanent
- Originating MLS: BRIGHT_MAIN
- School District: ANNE ARUNDEL COUNTY PUBLIC SCHOOLS
- County: ANNE ARUNDEL-MD
- Zoning: R5020538009547000
- View: Creek/StreamRiverTrees/WoodsWater
- Fencing: ChainLinkDecorative
- Waterfront: 70
- Water: Public
- Sewer: Public Sewer
- Source: BRIGHT_MAIN
This listing courtesy of Jennifer Turner , Cummings & Co. Realtors
Monthly Payment
- Principal & Interest $
- Property Taxes $
- Home Insurance $
- VA Funding Fee $