419 JEROME AVE, Linthicum, MD 21090
- 5 beds |
- 3 baths |
- 2,639 sqft
 Single-Family Home
 Built in 1993
 0.25acre lot
 —— car garage
 $241/sqft
 Listed 23 days ago
Property Description
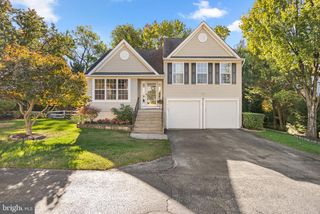
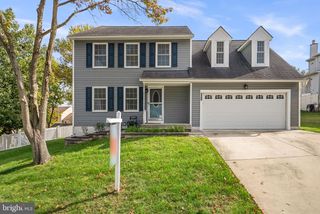
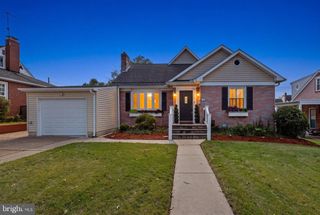
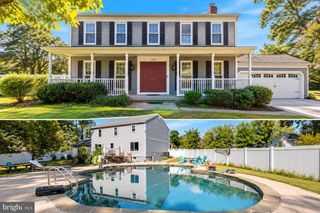
Feast your eyes on this spacious 5-bedroom, 3-full-bath Colonial in sought-after Linthicum. This home offers a versatile floor plan with generous living spaces and additional room to grow. The main level features LVP flooring throughout, a formal living room, formal dining room, and a family room with a cathedral ceiling and a fireplace with mantel. The updated kitchen includes quartz countertops, wood cabinetry, stainless steel appliances, recessed lighting, and a convenient eat-in area. A sliding glass door leads to the rear sunroom, featuring wall-to-wall windows that provide abundant natural light and a staircase down to the backyard. A main level bedroom, a huge rec room, and a full bathroom add convenience for family and guests. Upstairs, the spacious primary suite offers a private bathroom with updated fixtures and a tiled shower. Two additional bedrooms and a third full bathroom complete the upper level. The partially finished walk-out basement provides a fifth bedroom, utility area, and plenty of unfinished space ready to be transformed to suit your needs or just additional storage. Outside, enjoy a covered front porch, oversized driveway, and built-in shed. Conveniently located near schools, restaurants, parks, recreational fields, and Northrop Grumman, with easy access to major commuter routes. This Linthicum Colonial offers space, flexibility, and location to fit a variety of lifestyles. Schedule your showing before it’s too late.
- Listing Status:
- Active
- Date Added:
- October 12, 2026
- Data Last Updated:
- November 4, 2026 at 6:19PM
- Listing Office:
- Douglas Realty LLC : 4102553690
- Listing Agent:
- James J Rupert : 4436185917
- MLS ID:
- MDAA2158092

- General: Above GradeBelow Grade
- Style: Colonial
- General: Vinyl Siding3Permanent
- HOA Amenities: 140.0Annually
- Originating MLS: BRIGHT_MAIN
- School District: ANNE ARUNDEL COUNTY PUBLIC SCHOOLS
- County: ANNE ARUNDEL-MD
- Zoning: R5020531890071732
- Water: Public
- Sewer: Public Sewer
- Source: BRIGHT_MAIN
This listing courtesy of James J Rupert , Douglas Realty LLC
Monthly Payment
- Principal & Interest $
- Property Taxes $
- Home Insurance $
- VA Funding Fee $