408-A 7TH AVE NE, Glen Burnie, MD 21060
- 3 beds |
- 4 baths |
- 3,332 sqft
 Single-Family Home
  Built in 2019
  5,663sqft lot
 —— car garage
  $158/sqft
  Listed 1 month ago
Property Description
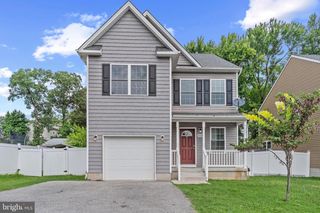
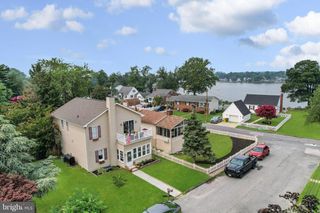
Discover the charm of this beautifully crafted Craftsman-style home nestled in the serene Nelson subdivision with a welcoming front porch accenting by classy stone. Built in 2019, this residence boasts a perfect blend of modern amenities and timeless design, offering 2,472 sq. ft. of comfortable living space with high 9 foot ceilings. Owners removed garage to gain 210 square feet in the living area and added an outbuilding to securely store motor cycles, etc. Step inside to find a warm and inviting interior featuring solid hardwood floors and luxurious vinyl plank and freshly painted and refreshed flooring. The gourmet kitchen, soft close cabinetry, complete with upgraded countertops and an eat-in area, seamlessly flows into the expanded family room, making it ideal for gatherings. Enjoy the convenience of a spacious layout with three bedrooms and three and a half bathrooms, including a walk-in closet for ample storage. Enjoy upstairs laundry., which we could enclose , second laundry area int he basement which could be a cool 4th bedroom/in-law space with exit stairs up and fence exit to even maybe rent? The fully recently finished daylight basement provides additional living space, perfect for a home office or entertainment area, with easy access to the outdoors, with another full bath and 2nd potential laundry area. Enjoy football games with the bar and open floorpan featuring recessed lights making it not feel like a basement. Enjoy the comfort of ceiling fans and recessed lighting throughout, enhancing the cozy atmosphere. Outside, the property features a lovely patio, perfect for enjoying warm evenings or hosting barbecues. The paved driveway accommodates more than four vehicles, ensuring convenience for you and your guests with easy off-street parking.. Located in a suburban setting, this home is just a short distance from public transportation options, including a bus stop and commuter rail station, and BWI airport making commuting a breeze. Easy walking distances as well and to AA Community College. With street lights enhancing the neighborhood's charm, this home is not just a place to live, but a place to thrive. Experience the perfect blend of comfort and convenience in this exceptional property!
- Listing Status:
- Active
- Date Added:
- August 13, 2026
- Data Last Updated:
- September 20, 2026 at 9:17PM
- Listing Office:
- RE/MAX Executive : 4105448800
- Listing Agent:
- Mary Ann M Zaruba : 4103201806
- MLS ID:
- MDAA2150906

- General: Street LightsOutbuilding(s)Above GradeBelow Grade
- Style: Craftsman
- Other Structures: DeckPatio
- Parking: Paved Driveway
- Roofing: Architectural Shingle
- General: CombinationStoneVinyl Siding3Slab
- Originating MLS: BRIGHT_MAIN
- School District: ANNE ARUNDEL COUNTY PUBLIC SCHOOLS
- County: ANNE ARUNDEL-MD
- Zoning: R5020555990226878
- View: Garden/LawnTrees/Woods
- Fencing: FullyRearWood
- Utilities: Electric availableSewer availableWater available
- Water: Public
- Sewer: Public Sewer
- Source: BRIGHT_MAIN
This listing courtesy of Mary Ann M Zaruba , RE/MAX Executive
Monthly Payment
- Principal & Interest $
- Property Taxes $
- Home Insurance $
- VA Funding Fee $

 New - 3 days ago