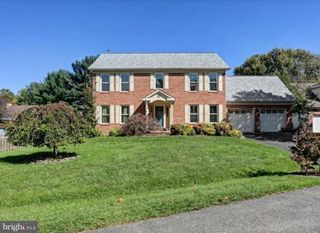
11410 ROLLING GREEN PL, Hagerstown, MD 21742
- 4 beds |
- 4 baths |
- 3,038 sqft
 Single-Family Home
 Built in 1999
 0.51acre lot
 2 car garage
 $173/sqft
 Listed 25 days ago
Property Description
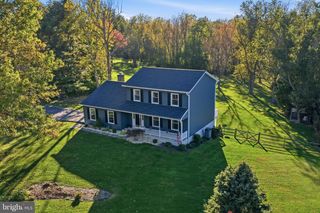
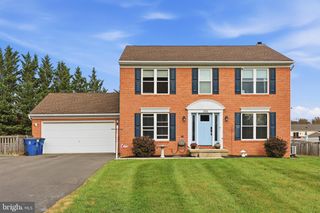
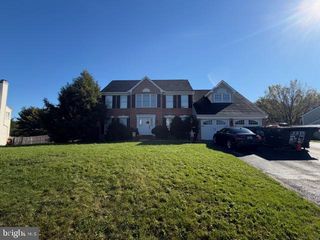
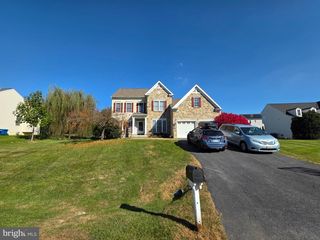
Nestled in the charming Woodbridge community, this stunning Colonial home offers a perfect blend of comfort and style. With 4 spacious bedrooms, a bonus room and 3.5 bathrooms, this residence boasts an impressive 3,038 sq. ft. of living space, ideal for both relaxation and entertainment. Step inside to discover beautiful hard wood and new carpet flooring that enhances the warmth of the interior. The inviting living area features a cozy gas fireplace with glass doors, perfect for those chilly evenings. The heart of the home is the well-appointed kitchen, equipped with modern appliances making meal prep a breeze and a large casual dining area. Enjoy formal dining in the separate dining room or unwind after a long day in the luxurious jetted tub in Primary Suite. The lower level features a bonus room, 3rd full bath, a recreation/hobby room, separate laundry/storage room, and a workshop with an outside entrance. Set on a generous 0.51-acre lot at the head of a peaceful cul-de-sac, the property features a lovely front yard and a spacious rear yard, perfect for outdoor gatherings. The attached side-entry garage and ample driveway parking provide convenience for you and your guests. Located in a suburban setting, this home is just a short distance from shopping & dining, local parks, schools, and public services, fostering a strong sense of community. With easy access to bus stops and commuter lots, commuting is a breeze. Experience the warmth and charm of Woodbridge, where comfort meets convenience.
- Listing Status:
- Active
- Date Added:
- October 10, 2026
- Data Last Updated:
- November 4, 2026 at 12:16PM
- Listing Office:
- Samson Properties : 2406308689
- Listing Agent:
- Richard E. Saunders : 3017043416
- MLS ID:
- MDWA2040288

- General: Above GradeBelow Grade
- Style: Colonial
- Other Structures: PorchScreened
- Parking: Asphalt Driveway
- Roofing: Architectural Shingle
- Windows: Double hungEnergy efficient
- General: Vinyl Siding4Block
- Originating MLS: BRIGHT_MAIN
- School District: WASHINGTON COUNTY PUBLIC SCHOOLS
- County: WASHINGTON-MD
- Zoning: RS-PU2218036568
- Utilities: Electric availableNatural gas availablePhone availableUnder groundOther120240 v
- Water: Public
- Sewer: Public Sewer
- Source: BRIGHT_MAIN
- Exclusions: See Inclusions & Exclusions in Seller Documents
This listing courtesy of Richard E. Saunders , Samson Properties
Monthly Payment
- Principal & Interest $
- Property Taxes $
- Home Insurance $
- VA Funding Fee $

 New - 2 days ago