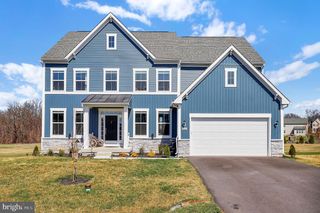
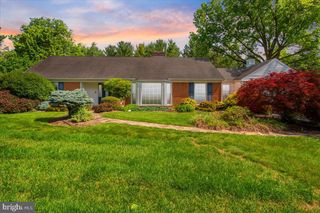
20119 TEAKWOOD DR, Hagerstown, MD 21742
- 4 beds |
- 3 baths |
- 4,160 sqft
 Single-Family Home
  Built in 1991
  0.49acre lot
 3 car garage
  $156/sqft
  Listed 1 month ago
Property Description
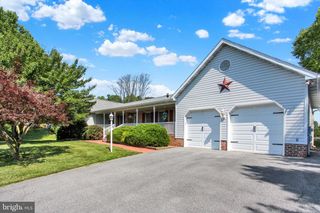
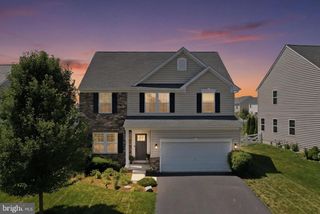
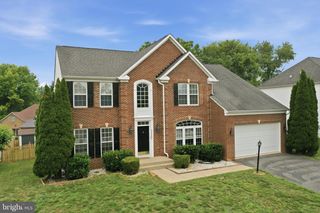
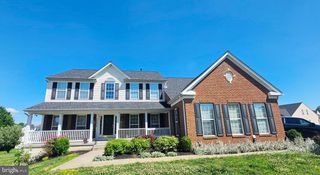
Welcome to your very own Personal Resort!! Stately Brick Colonial nestled among the trees in this park like setting. In ground Pool with Brick patio & Cabana .Plenty of room for entertaining!! Inside features 4 bedooms, 2.5 baths, Gormet kitchen with Custom Cherry Cabinets, double ovens, granite counters, Island on wheels, breakfast area, Formal Sunken Living Room. Formal Dining room. Family room with Fireplace, Sunroom over looks the patio and pool area. In Home Office just off Foyer. Laundry room on the Main Level. 2 story foyer with gracious open Stairway. Primary Suite has Bedroom with Sitting area, Full bath with Whirl pool tub, shower stall and a huge walk in closet. 3 other bedrooms and a bath complete the upstairs. Finished Recreation room in the basement along with huge storage area with tons of Shelving. This home offers a three Car Garage, One side is tandem, plus room for extra storage. Fenced back yard!! Hardwood Floors thru out home, along with some ceramic tile!! Over 4100 square feet of Living Space!! Close to Meritus Medical Facility, County Park, Black Rock Golf Course and situated in sought after Brightwood Acres East subdivision. County Only Taxes!! No HOA!!!
- Listing Status:
- Active
- Date Added:
- July 6, 2026
- Data Last Updated:
- August 6, 2026 at 2:18AM
- Listing Office:
- RE/MAX Premier Executives : 7175972777
- Listing Agent:
- Allen E Oberholzer : 7179770266
- MLS ID:
- MDWA2038124

- General: Extensive HardscapeExterior LightingGutter SystemAbove GradeBelow GradeHeatedIndoor
- Style: Colonial
- Pool: FencedIn groundVinyl
- Parking: Asphalt DrivewayPaved Driveway
- Roofing: Shingle
- Windows: Double hungScreens
- General: Brick3Block
- Originating MLS: BRIGHT_MAIN
- School District: WASHINGTON COUNTY PUBLIC SCHOOLS
- County: WASHINGTON-MD
- Zoning: RT2218027461
- Fencing: WoodRear
- Utilities: Cable tvElectric availableNatural gas availablePhone availableSewer availableWater availableUnder ground200 amp service
- Water: Public
- Sewer: Public Sewer
- Source: BRIGHT_MAIN
This listing courtesy of Allen E Oberholzer , RE/MAX Premier Executives
Monthly Payment
- Principal & Interest $
- Property Taxes $
- Home Insurance $
- VA Funding Fee $