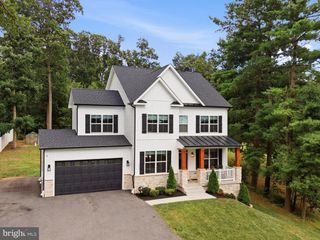
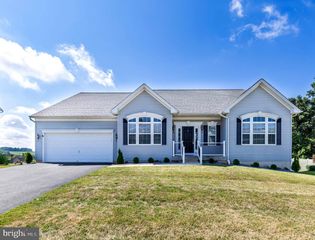
1951 ALBERT RILL RD, Hampstead, MD 21074
- 4 beds |
- 3 baths |
- 2,760 sqft
 Single-Family Home
  Built in 1990
  5.42acre lot
 2 car garage
  $239/sqft
  Listed 2 months ago
Property Description
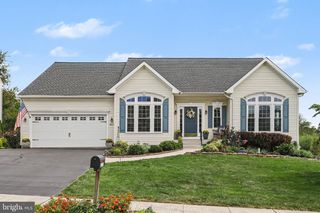
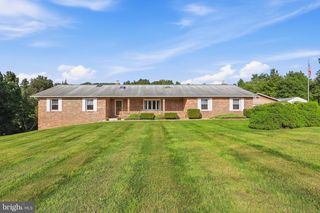
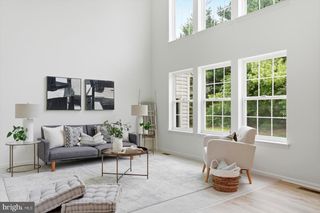
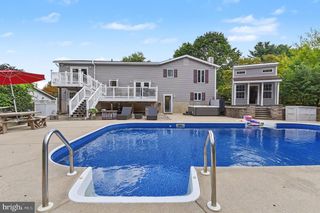
Tucked away on over 5 private acres and set well back from the road, this beautifully maintained 4-bedroom, 2.5-bath split-level offers the perfect balance of peaceful country living and everyday convenience, just minutes from Hampstead, Manchester, and Westminster. A recently seal-coated driveway welcomes you home to a spacious interior featuring a gourmet kitchen with abundant cabinetry, center island, breakfast bar, second prep sink, and plenty of room for entertaining. The sunken living room provides a comfortable gathering space filled with natural light, while the generous lower-level family room features a cozy wood-burning stove and a custom wet bar with plumbing, making it ideal for entertaining or relaxing. A bright sunroom overlooks the scenic backyard and opens to an expansive 20' x 30' paver patio, creating the perfect indoor-outdoor living experience. The primary suite features a custom closet organizer, private deck, and en-suite bath. Outside, enjoy your own chemical-free orchard with 15 fruit trees, blueberry bushes, thornless blackberry bushes, and raised garden beds. Two outbuildings, including one with electric service and a concrete floor, plus an oversized ShelterLogic equipment shelter provide exceptional storage and workspace. Additional updates include a Lennox heating system with two oil tanks and beautiful open views surrounded by abundant wildlife. Experience the privacy you've been searching for without sacrificing convenient access to shopping, dining, and commuter routes. This is country living at its finest. Schedule your showing today!
- Listing Status:
- Active
- Data Last Updated:
- September 20, 2026 at 10:18PM
- Listing Office:
- The KW Collective : 4435741600
- Listing Agent:
- Trent C Gladstone : 4104569466
- MLS ID:
- MDCR2036424

- General: Outbuilding(s)Above GradeBelow Grade
- Style: Split Level
- Other Structures: EnclosedPorchPatio
- Roofing: Shingle
- General: BrickVinyl Siding3Concrete Perimeter
- Originating MLS: BRIGHT_MAIN
- School District: CARROLL COUNTY PUBLIC SCHOOLS
- County: CARROLL-MD
- Zoning: AGRIC0706049842
- View: PastureTrees/Woods
- Water: Well
- Sewer: Private Septic TankPrivateSewer
- Source: BRIGHT_MAIN
This listing courtesy of Trent C Gladstone , The KW Collective
Monthly Payment
- Principal & Interest $
- Property Taxes $
- Home Insurance $
- VA Funding Fee $