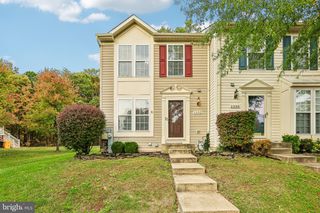
7327 OLD CALVARY RD, Hanover, MD 21076
- 2 beds |
- 4 baths |
- 1,920 sqft
 Town Home
 Built in 2014
 1,307sqft lot
 —— car garage
 $221/sqft
 Listed 16 days ago
Property Description
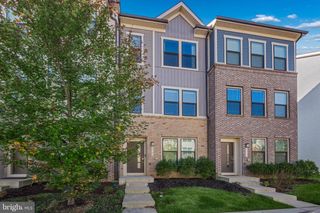
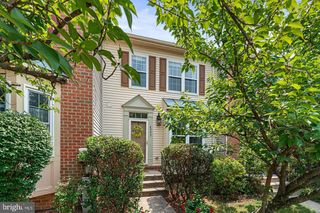
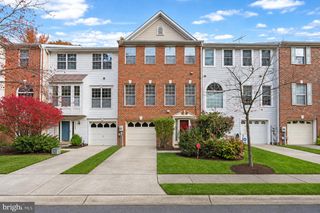
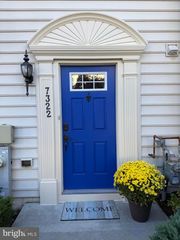
Step into a lifestyle of comfort and style with this meticulously maintained end-of-group townhouse. The extra windows afforded by its prime end position flood the home with natural light, creating an airy and bright atmosphere from the moment you walk in. The heart of the home is the expansive living level, featuring gleaming hardwood floors that lead you into a chef-inspired kitchen. Whether you're prepping a weekday meal or hosting friends, the kitchen delivers with sleek granite countertops, stainless steel appliances, and a massive center island that serves as the perfect gathering spot. Just off the kitchen, a private deck offers the ideal space for morning coffee or evening dining. The upper level features brand-new carpets throughout, adding a fresh and cozy touch to the private quarters. Retreat to the primary suite, a spacious sanctuary highlighted by elegant tray ceilings and an attached primary bathroom that provides a spa-like experience with dual sinks and modern finishes. For those looking for flexibility, the lower-level basement space offers incredible potential—it can easily be converted into a 3rd bedroom to suit your needs. With two full bathrooms and two half bathrooms already thoughtfully distributed throughout the home, the layout is as functional as it is beautiful. Plus, you’ll enjoy the added convenience of two assigned parking spots, making coming and going a breeze. Beyond the front door, the Parkside community offers a wealth of amenities designed for an active and social lifestyle. Spend your summer afternoons lounging by the sparkling community pool or explore the various common areas throughout the neighborhood. From the polished interior to the desirable end-unit privacy, this home offers a sophisticated living experience in a vibrant Hanover location.
- Listing Status:
- Active
- Date Added:
- October 22, 2026
- Data Last Updated:
- November 7, 2026 at 4:17AM
- Listing Office:
- Compass : 4438733585
- Listing Agent:
- Kristin H Brillantes : 4436951565
- MLS ID:
- MDAA2157570

- General: Above GradeBelow Grade
- Style: ColonialTraditional
- Parking: Assigned
- General: BrickVinyl Siding3Slab
- HOA Amenities: Club HouseCommon GroundsFitnessCenterPool - OutdoorTot Lots/PlaygroundJog/Walk PathExercise RoomFax/CopyingSnow RemovalCommon Area MaintenanceLawn MaintenanceManagementPool(s)TrashHealth Club101.0Monthly
- Originating MLS: BRIGHT_MAIN
- School District: ANNE ARUNDEL COUNTY PUBLIC SCHOOLS
- County: ANNE ARUNDEL-MD
- Zoning: R020442090239674
- Utilities: Cable tv availableElectric availablePhone availableNatural gas availableSewer availableWater available
- Water: Public
- Sewer: Public Sewer
- Source: BRIGHT_MAIN
This listing courtesy of Kristin H Brillantes , Compass
Monthly Payment
- Principal & Interest $
- Property Taxes $
- Home Insurance $
- VA Funding Fee $

 New - 1 day ago