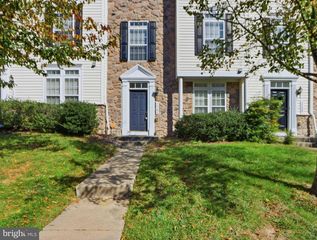
7704 DUNCANNON LN, Hanover, MD 21076
- 3 beds |
- 3 baths |
- 2,564 sqft
 Town Home
 Built in 2015
 1,742sqft lot
 2 car garage
 $224/sqft
 Listed 16 days ago
Property Description
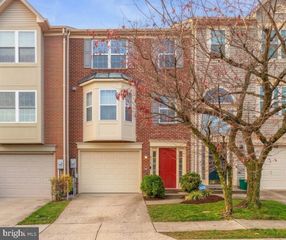
Beautiful Colonial townhome nestled in the sought-after Parkside community, offering 3 spacious bedrooms, 2.5 bathrooms, and an abundance of desirable amenities! This stunning home features a bright and airy open floor plan enhanced by beautiful hardwood flooring, recessed lighting, and a neutral color palette throughout the main living areas. The gourmet kitchen is a chef's delight, showcasing an oversized island breakfast bar illuminated by stylish pendant lighting, granite countertops, a decorative backsplash, gas cooktop, wall oven, and built-in microwave. The spacious living and dining areas flow seamlessly, creating an ideal setting for everyday living and entertaining, while a sleek, wall-mounted gas fireplace adds a touch of modern elegance. Upstairs, the luxurious primary bedroom suite offers two walk-in closets with custom organization systems and an en suite full bathroom featuring a dual granite vanity and an oversized shower with dual showerheads. Two additional generously sized bedrooms and a full hall bathroom complete the upper level. The entry level offers a versatile flex room, perfect for a home office, recreation room, or additional living space, along with convenient access to the attached garage. Enjoy resort-style living with an impressive array of community amenities, including a swimming pool and clubhouse featuring game and fitness rooms. Ideally situated near major commuter routes with convenient access to shopping, dining, and entertainment options. Experience the perfect blend of style, comfort, and convenience in this exceptional Parkside community home! (some photos have been virtually staged)
- Listing Status:
- Active
- Date Added:
- October 23, 2026
- Data Last Updated:
- November 7, 2026 at 7:16AM
- Listing Office:
- Northrop Realty : 4104651770
- Listing Agent:
- Anthony M Friedman : 4438641613
- MLS ID:
- MDAA2156492

- General: Exterior LightingAbove GradeBelow Grade
- Style: Colonial
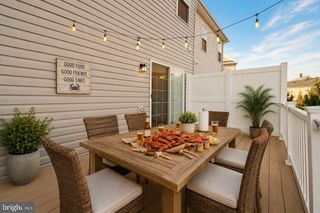
- Other Structures: Deck
- Parking: Asphalt Driveway
- Windows: AtriumDouble hungDouble pane windowsScreensVinyl cladTransom
- General: BrickStoneOther3Other
- HOA Amenities: Common GroundsCommunity CenterFitnessCenterJog/Walk PathPool - OutdoorTot Lots/Playground108.0Monthly
- Originating MLS: BRIGHT_MAIN
- School District: ANNE ARUNDEL COUNTY PUBLIC SCHOOLS
- County: ANNE ARUNDEL-MD
- Zoning: MXDR020442090239485
- Water: Public
- Sewer: Public Sewer
- Source: BRIGHT_MAIN
This listing courtesy of Anthony M Friedman , Northrop Realty
Monthly Payment
- Principal & Interest $
- Property Taxes $
- Home Insurance $
- VA Funding Fee $

 New - 3 days ago