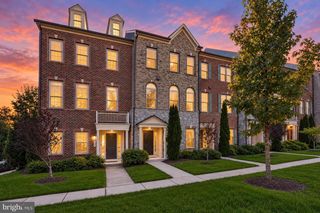
8621 SAINT ANTHONY DR, Severn, MD 21144
- 3 beds |
- 4 baths |
- 2,546 sqft
 Town Home
 Built in 2019
 3,920sqft lot
 2 car garage
 $259/sqft
 Listed 9 days ago
Property Description
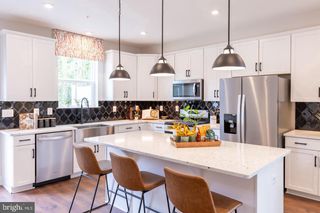
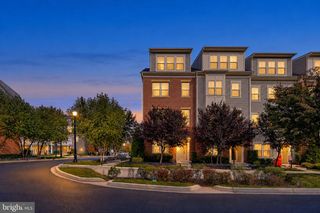
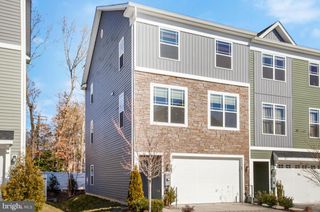
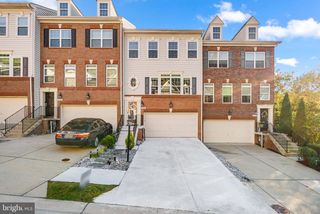
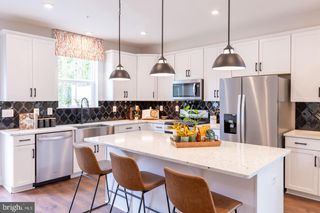
Welcome to a beautiful better-than-new home offering spacious living, thoughtful design, and an ideal blend of comfort and convenience. A welcoming front porch leads into a stunning two-story foyer, opening to an inviting dining area perfect for entertaining. The open-concept kitchen and family room feature soaring ceilings, granite countertops, tile backsplash, abundant cabinetry, gas cooktop, built-in wall oven and microwave, and a cozy fireplace. Step outside to the deck overlooking a private, tree-lined backyard. The spacious main-level primary suite offers an oversized bedroom, two large closets, and an en-suite bath with dual vanities and an oversized shower. Upstairs, a versatile loft provides the perfect space for a home office or additional living area, along with two generously sized bedrooms and a full bath. The walkout lower level offers endless possibilities, with impressive ceiling height, an open layout, and a full bathroom already in place, making it easy to create the recreation room or additional living space you've envisioned. An attached two-car garage provides ample parking and storage, along with a dedicated electrical outlet for EV charging. Enjoy a convenient Severn location with easy access to Fort Meade, BWI Airport, Route 100, MD-295, MD-32, and I-97, making commuting to Baltimore, Washington, and surrounding employment centers a breeze. This home truly offers the space, flexibility, and convenience today's buyers are looking for!
- Listing Status:
- Active
- Date Added:
- October 29, 2026
- Data Last Updated:
- November 7, 2026 at 7:16AM
- Listing Office:
- Compass : 2402192422
- Listing Agent:
- David Abramson : 2404755001
- MLS ID:
- MDAA2159956

- General: Above GradeBelow Grade
- Style: Traditional
- General: Combination2Slab
- HOA Amenities: 185.0Monthly
- Originating MLS: BRIGHT_MAIN
- School District: ANNE ARUNDEL COUNTY PUBLIC SCHOOLS
- County: ANNE ARUNDEL-MD
- Zoning: R2020449490249151
- Water: Public
- Sewer: Public Sewer
- Source: BRIGHT_MAIN
This listing courtesy of David Abramson , Compass
Monthly Payment
- Principal & Interest $
- Property Taxes $
- Home Insurance $
- VA Funding Fee $

 New - 3 days ago