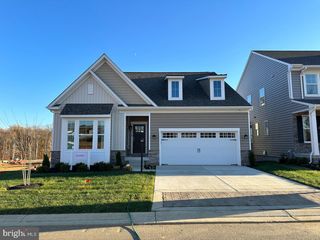
213 AFFIRMED DR, Havre De Grace, MD 21078
- 4 beds |
- 4 baths |
- 2,930 sqft
 Single-Family Home
 Built in 2019
 6,970sqft lot
 2 car garage
 $297/sqft
 Listed 27 days ago
Property Description
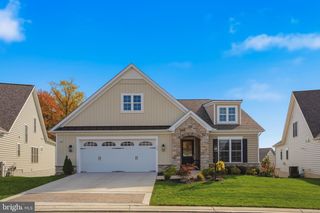
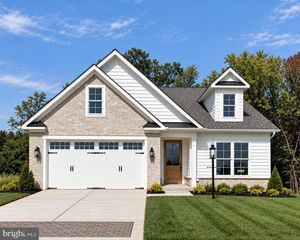
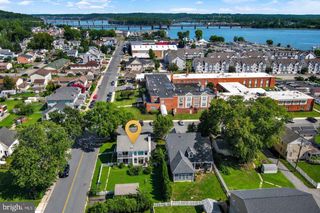
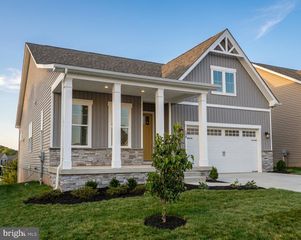
Custom-Built Luxury Meets Thoughtful Design located in the desirable Bulle Rock Community! Built in 2019 by Trademark Homes, this stunning home is loaded with upgrades and exceptional details throughout. From the impressive 11-foot ceilings on the main level to the beautiful hardwood floors, and elegant crown molding, every detail adds to the home’s timeless appeal. The gorgeous open floor plan offers exquisite caulford ceilings, upgraded stylish light fixtures, large kitchen, dining room and living room. The gourmet kitchen is designed to impress with professional-grade appliances, a 5-burner gas cooktop, built-in drawer microwave, double ovens, dishwasher, quartz countertops throughout, and an oversized island with abundant storage and seating. The large walk-in pantry with barn door, mud room cubbies, and large main floor laundry are sure to make everyday life easier. In the family room enjoy the warmth of a gas fireplace surrounded by beautiful built-in shelving to display all your treasures. The large frameless glass sliding doors off the family room create a seamless indoor-outdoor entertaining experience onto the large deck complete with remote control screens to create a 3-season room, outdoor heater, and built-in outdoor kitchen with grill, this is the perfect view of the water and the Havre de Grace fireworks in July. The luxurious main floor primary suite offers a relaxing retreat with custom wood beams, a walk-in closet, separate sitting area, and custom electronic blinds to ensure a restful night's sleep. The spa-inspired primary bathroom showcases a soaking tub and large walk-in shower with multiple shower heads and jets. Additional main floor highlights include another bedroom/office and half bathroom. The fully finished basement offers 9ft ceilings, luxury vinyl flooring, half bathroom, glass sliding door to patio with amazing water views, custom built-in shelving and wet bar, 2 additional bedrooms with jack and jill bathroom and plenty of storage. This home sits on a premium lot in the beautiful community of Bulle Rock with-in walking distance to the impressive club house with pools, gym, tennis courts, and club rooms just to name a few. Bulle Rock is a lifestyle that provides the perfect blend of luxury, comfort, and functionality. A truly special opportunity to own a beautifully appointed custom Trademark home!
- Listing Status:
- Active
- Date Added:
- October 23, 2026
- Data Last Updated:
- November 19, 2026 at 7:18AM
- Listing Office:
- American Premier Realty, LLC : 4435120090
- Listing Agent:
- Christal L Ghio : 4439101765
- MLS ID:
- MDHR2061184

- General: BBQ GrillAbove GradeBelow Grade
- Style: Ranch/Rambler
- Other Structures: DeckScreenedPatio
- General: StoneVinyl Siding2Block
- HOA Amenities: Billiard RoomClub HouseCommon GroundsFitnessCenterGameRoomGated CommunityGolf Course Membership AvailableJog/Walk PathMeeting RoomPickleball CourtsParty RoomPool - IndoorPool - OutdoorRecreational CenterTennis CourtsCommon Area MaintenanceHealth ClubLawn MaintenanceManagementPool(s)Recreation FacilityRoad MaintenanceSecurity GateSnow Removal381.0Monthly
- Originating MLS: BRIGHT_MAIN
- School District: HARFORD COUNTY PUBLIC SCHOOLS
- County: HARFORD-MD
- Zoning: R21306399849
- Water: Public
- Sewer: Public Sewer
- Source: BRIGHT_MAIN
- Exclusions: Garage refrigeratorbasement wine fridgebasement mini fridge and basement standalone bar
This listing courtesy of Christal L Ghio , American Premier Realty, LLC
Monthly Payment
- Principal & Interest $
- Property Taxes $
- Home Insurance $
- VA Funding Fee $