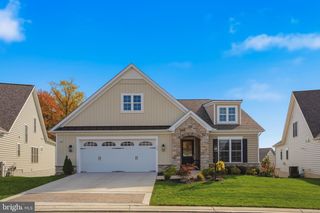
414 BOLD VENTURE CT, Havre De Grace, MD 21078
- 4 beds |
- 3 baths |
- 2,863 sqft
 Single-Family Home
 Built in 2026
 0.3acre lot
 2 car garage
 $354/sqft
 Listed 28 days ago
Property Description
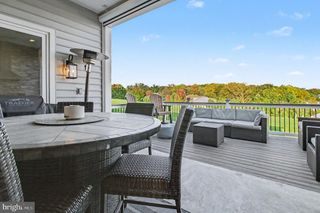
Brand new luxury construction nearing completion in the prestigious gated resort community of Bulle Rock. Situated on a private, premium homesite backing directly to tranquil woods, this exquisite detached single-family residence pairs premier main-level living with superior architectural craftsmanship. Located just moments from the nationally acclaimed Bulle Rock Golf Course, this home offers an unparalleled blend of country club elegance, modern luxury, and low-maintenance resort living. At the heart of the home, the great room and kitchen impress with soaring coffered ceilings, a custom lighting package with statement island pendants, and a dramatic floor-to-ceiling quartz-surround gas fireplace flanked by custom built-in cabinetry. Seamlessly uniting indoor comfort with the beauty of nature, expansive multi-slide glass doors open to a private rear covered porch complete with custom tile flooring and an automatic retractable screen, creating an idyllic outdoor living retreat overlooking the trees. The gourmet kitchen is thoughtfully designed for culinary enthusiasts and effortless entertaining, complemented by a dedicated home planning desk, an organized drop zone near the garage entrance, and a convenient laundry room. The main-level primary suite serves as a serene sanctuary, featuring custom walk-in storage with upgraded wood shelving and a spa-inspired bath with a zero-threshold shower and high-end tilework. An additional main-level bedroom and full bathroom offer maximum versatility for overnight guests, multigenerational living, or a dedicated executive home office. The expansive finished walk-out lower level extends your entertaining footprint with durable luxury vinyl plank flooring and a custom wet bar appointed with elegant glass cabinet doors. Two additional generously sized bedrooms with full daylight windows—including one with a large walk-in closet—are serviced by a third full bathroom, providing ultimate comfort and privacy for family or guests. Sliding glass doors lead out to a covered lower concrete patio with peaceful views of the wooded rear grounds. Equipped with a whole-home humidifier, high-efficiency mechanical systems, and access to Bulle Rock’s award-winning amenities—including the Residents' Center clubhouse, indoor and outdoor swimming pools, fitness center, tennis courts, walking trails, and included exterior grounds maintenance—this nearly completed masterpiece delivers the ultimate in refined living.
- Listing Status:
- Active
- Data Last Updated:
- November 19, 2026 at 7:18AM
- Listing Office:
- Cummings & Co Realtors : 4108230033
- Listing Agent:
- Brian Zack : 3028933508
- MLS ID:
- MDHR2061316

- General: Above GradeBelow Grade
- Style: Colonial
- Parking: Concrete Driveway
- General: CombinationBrickVinyl Siding2PermanentPassive Radon Mitigation
- HOA Amenities: Billiard RoomCommon GroundsFitnessCenterGated CommunityGolf Course Membership AvailableHot tubJog/Walk PathPickleball CourtsPicnic AreaPool - IndoorPool - OutdoorRecreational CenterSaunaSecurityShuffleboardTennis CourtsTot Lots/PlaygroundCommon Area MaintenanceLawn MaintenanceManagementPool(s)Recreation FacilityReserve FundsRoad MaintenanceSaunaSecurity GateSnow RemovalTrash381.0Monthly
- Originating MLS: BRIGHT_MAIN
- School District: HARFORD COUNTY PUBLIC SCHOOLS
- County: HARFORD-MD
- Zoning: R21306403866
- Water: Public
- Sewer: Public Sewer
- Source: BRIGHT_MAIN
This listing courtesy of Brian Zack , Cummings & Co Realtors
Monthly Payment
- Principal & Interest $
- Property Taxes $
- Home Insurance $
- VA Funding Fee $