318 SUNNYS HALO DR, Havre De Grace, MD 21078
- 3 beds |
- 3 baths |
- 3,034 sqft
 Single-Family Home
 Built in 2025
 10,019sqft lot
 2 car garage
 $305/sqft
 Listed 13 days ago
Property Description
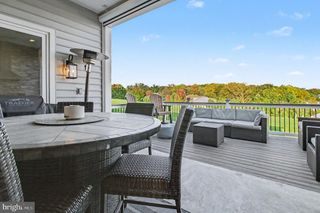
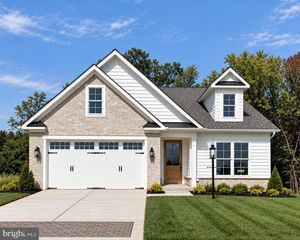
Welcome to 318 Sunny's Halo Drive, a single-family detached residence situated on an oversized pie-shaped lot backing directly to open green space for exceptional privacy in Havre de Grace's premier gated community of Bulle Rock. Step past the stone arch entry and covered porch into a light-filled foyer adorned with a groin vault ceiling and luxury vinyl plank flooring. The open main level features a spacious living room centered around a linear gas fireplace with a floor-to-ceiling stone surround, custom built-in cabinetry, coffered ceilings, and crown molding. The chef's kitchen offers a large quartz island with pendant lighting, two-tone cabinetry with gold pulls, a custom ceramic backsplash, 5-burner gas cooktop, double wall ovens, and a hidden walk-in pantry behind a sliding barn door. Adjacent is an elegant dining room with a barrel ceiling and transom window opening onto a 15' x 12' screened porch. The porch access features glass multi-slide doors that truly allow you to bring the outdoors in. The main-floor primary suite is a peaceful retreat featuring a tray ceiling with exposed wood beams, a walk-in closet with custom shelving, and an ensuite bath with an oversized floor-to-ceiling tile shower and double vanity. A second main-floor bedroom, hallway bath, and dedicated laundry room with custom cabinetry complete the main level. The fully finished lower level offers a family room with a second stone electric fireplace, custom wood accent wall, and a wet bar with custom cabinetry and a beverage fridge. Downstairs also includes a dedicated home office with double doors, a third bedroom suite with walk-in closet, and an unfinished storage room equipped with a whole-home generator system and dual-zone HVAC with electronic damper control. Step outside to a multi-tier outdoor oasis featuring a covered concrete epoxy patio, expansive paver patio, integrated gas fire pit, stone sitting wall with hardwired accent lighting, and a dedicated gas line for a grill. Residents enjoy resort-style Bulle Rock amenities, including a 37,000 sq ft residents' club, indoor and outdoor pools, fitness center, tennis/pickleball courts, and included lawn maintenance and snow removal.
- Listing Status:
- Active
- Date Added:
- November 6, 2026
- Data Last Updated:
- November 19, 2026 at 7:18AM
- Listing Office:
- Cummings & Co Realtors : 4108230033
- Listing Agent:
- Brian Zack : 3028933508
- MLS ID:
- MDHR2061606

- General: Above GradeBelow Grade
- Style: Ranch/Rambler
- Parking: Concrete Driveway
- General: CombinationStoneVinyl Siding2PermanentPassive Radon Mitigation
- HOA Amenities: Billiard RoomCommon GroundsCommunity CenterFitnessCenterGated CommunityGolf Course Membership AvailableHot tubJog/Walk PathPickleball CourtsPicnic AreaPool - IndoorPool - OutdoorRecreational CenterSaunaSecurityShuffleboardTennis CourtsTot Lots/PlaygroundCommon Area MaintenanceLawn MaintenanceManagementPool(s)Recreation FacilityReserve FundsRoad MaintenanceSaunaSecurity GateSnow RemovalTrash381.0Monthly
- Originating MLS: BRIGHT_MAIN
- School District: HARFORD COUNTY PUBLIC SCHOOLS
- County: HARFORD-MD
- Zoning: R1306402238
- Water: Public
- Sewer: Public Sewer
- Source: BRIGHT_MAIN
This listing courtesy of Brian Zack , Cummings & Co Realtors
Monthly Payment
- Principal & Interest $
- Property Taxes $
- Home Insurance $
- VA Funding Fee $