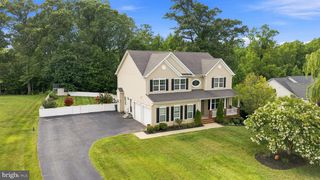
2175 PONDS WOOD RD, Huntingtown, MD 20639
- 4 beds |
- 4 baths |
- 3,460 sqft
 Single-Family Home
  Built in 1972
  4.97acre lot
 3 car garage
  $214/sqft
  Listed 1 month ago
Property Description
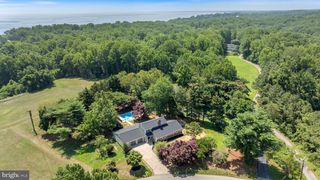
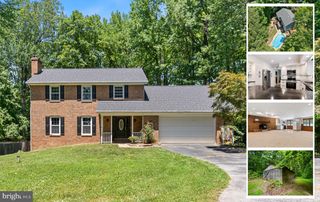
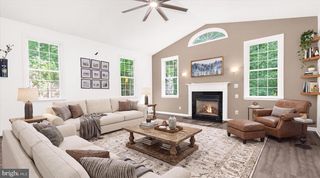
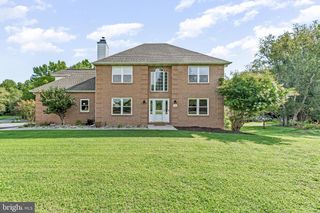
COUNTRY LIFE with LUXURY! This is the perfect sized farmette with great character in an incredible Huntingtown location. The property includes a fully renovated 4BR/3.5BA home on two floors, a huge 70 x 30 tobacco barn with electric, a 30 x 50 detached 3 bay garage with a 4th sub-level storage bay, and a very memorable view over the acreage. The main house interior and the entire exterior was renovated with high quality materials and finishes in 2024. Imagine your future special gatherings and holiday cooking in the prettiest gourmet kitchen, with an incredible appliance package and all high-end finishes!! Also, look for the luxurious primary bathrooms (yes, 2 primary baths) -it's a thing! All will be thrilled with the 2BR/1BA fully renovated separate wing of the house. It has its own large living space, newly renovated bath and large bedrooms. Outdoor living spaces are essential to enjoy the lifestyle, maintain a connection to the land, and that includes a covered front porch, a screened porch, a deck, and a covered patio on the lower level. Did we mention the gorgeous rolling land with resident wildlife such as wild turkey, whitetail deer and an incredible bird population? Some equipment is for sale-see Agent remarks. The price is right-do not wait on this one.
- Listing Status:
- Pending
- Data Last Updated:
- August 6, 2026 at 7:19PM
- Listing Office:
- Berkshire Hathaway HomeServices PenFed Realty : 4103940990
- Listing Agent:
- Christine M. McNelis : 4106104045
- MLS ID:
- MDCA2028938

- General: Bathroom - Soaking TubBathroom - Walk-In ShowerBreakfast AreaCeiling Fan(s)Dining AreaEntry Level BedroomFamily Room Off KitchenFloor Plan - OpenKitchen - GourmetKitchen - IslandPrimary Bath(s)Recessed LightingStove - WoodUpgraded Countertops
- Rooms: Living RoomDining RoomPrimary BedroomBedroom 2Bedroom 3Bedroom 4KitchenFamily RoomLaundryBathroom 3Primary BathroomHalf BathScreened Porch
- Appliances: Built-In MicrowaveDishwasherDryerExhaust FanIcemakerRange HoodRefrigeratorSix Burner StoveStainless Steel AppliancesWasherExtra Refrigerator/FreezerOven/Range - ElectricCommercial Range
- Laundry: BasementLower Floor
- Basement: Outside entranceInterior access
- Flooring: Luxury vinyl plank
- A/C: Ceiling Fan(s)Central A/C
- Heating: Wood Burn StoveHeat Pump - Electric BackUpPropane - LeasedElectric
- Fireplace: Free StandingWoodFireplaceFireplaces: 1
- Disability Feature: None
- General: Outbuilding(s)Play AreaAbove GradeBelow Grade
- Style: Ranch/Rambler
- Other Structures: PorchDeckScreenedPatio
- Parking: Gravel DrivewayPrivateUnpavedCircular Driveway
- Roofing: Architectural ShingleAsphalt
- Windows: Double hungDouble pane windowsBay bowScreensVinyl clad
- General: Vinyl SidingStick Built1Block
- Originating MLS: BRIGHT_MAIN
- School District: CALVERT COUNTY PUBLIC SCHOOLS
- County: CALVERT-MD
- Zoning: RUR0502039087
- View: Trees/WoodsGarden/Lawn
- Utilities: Propane
- Water: Well
- Sewer: Septic Exists
- Source: BRIGHT_MAIN
This listing courtesy of Christine M. McNelis , Berkshire Hathaway HomeServices PenFed Realty
Monthly Payment
- Principal & Interest $
- Property Taxes $
- Home Insurance $
- VA Funding Fee $

 New - 1 day ago