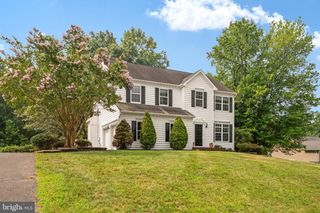
4365 PLEASANT CT, Huntingtown, MD 20639
- 4 beds |
- 4 baths |
- 3,157 sqft
 Single-Family Home
  Built in 2014
  1.17acre lot
 2 car garage
  $212/sqft
  Listed 21 days ago
Property Description
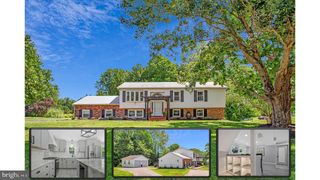
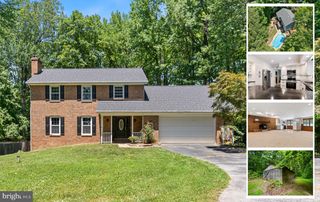
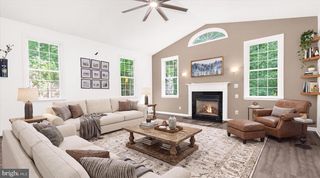
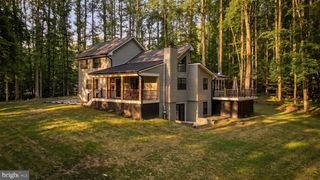
*This beautiful Colonial is a true MUST-SEE! * From the grand two-story entrance to the spacious kitchen and inviting family room, this exceptional home offers the perfect combination of elegance, comfort, and functionality. Nestled in the peaceful community of *Holbrook Estates*, this impressive home features over 3,100 finished square feet* designed for comfortable everyday living and effortless entertaining. The welcoming two-story foyer leads to a beautifully appointed kitchen complete with rich cabinetry, granite countertops, stainless steel appliances, and abundant workspace. The formal dining room is perfect for holiday gatherings and special occasions, while the spacious family room showcases a stunning floor-to-ceiling stone propane fireplace that serves as the heart of the home. Step outside onto the maintenance-free deck overlooking the backyard—an ideal space for relaxing, entertaining, or enjoying your morning coffee. Upstairs, the expansive primary suite offers a private retreat with a tray ceiling, a separate sitting area, and a beautifully upgraded primary bath. Three additional generously sized bedrooms and a full guest bath with ceramic tile flooring provide plenty of room for family and guests. Additional highlights include Hardwood Flooring throughout the main level, an oversized two-car garage, Replaced Roof (2022), New HVAC system (both interior and exterior units replaced), New Hot Water Heater, New Dishwasher a Large Storage Shed, and Paved Driveway. One of this property's standout features is the extended stone driveway, providing ample space for a camper, recreational vehicle, boat, work trailer, or additional parking. Best of all, *there is NO HOA*, giving you the freedom and flexibility to truly enjoy your property Property has restrictions and covenants with the freedom of no HOA payment This is a home that has been exceptionally maintained and thoughtfully updated—ready for its next owners to move right in and enjoy!
- Listing Status:
- Pending
- Date Added:
- July 16, 2026
- Data Last Updated:
- August 6, 2026 at 4:19PM
- Listing Office:
- Hyatt & Company Real Estate, LLC : 4107056295
- Listing Agent:
- Michelle Guarino : 4432714997
- MLS ID:
- MDCA2027970

- General: AtticBarBreakfast AreaCarpetCeiling Fan(s)Chair RailingsCrown MoldingsFamily Room Off KitchenKitchen - Table SpacePantryPrimary Bath(s)Recessed LightingBathroom - Soaking TubBathroom - Stall ShowerBathroom - Tub ShowerUpgraded CountertopsWalk-in Closet(s)Wood Floors
- Appliances: Built-In MicrowaveDishwasherDryerExhaust FanIcemakerRefrigeratorStainless Steel AppliancesStoveWasherWater DispenserWaterHeater
- Laundry: Has LaundryMain Floor
- Basement: Fully finished
- A/C: Central A/CHeat Pump(s)
- Heating: Heat Pump(s)Electric
- Fireplace: Gas/PropaneInsertMantel(s)StoneFireplaceFireplaces: 1
- Disability Feature: None
- General: Exterior LightingSidewalksAbove GradeBelow Grade
- Style: Colonial
- Other Structures: PorchDeck
- Parking: Paved DrivewayAsphalt Driveway
- Roofing: Shingle
- General: StoneVinyl Siding3Permanent
- Originating MLS: BRIGHT_MAIN
- School District: CALVERT COUNTY PUBLIC SCHOOLS
- County: CALVERT-MD
- Zoning: RUR0503190188
- View: Trees/Woods
- Fencing: Rear
- Water: Well
- Sewer: Private Septic Tank
- Source: BRIGHT_MAIN
This listing courtesy of Michelle Guarino , Hyatt & Company Real Estate, LLC
Monthly Payment
- Principal & Interest $
- Property Taxes $
- Home Insurance $
- VA Funding Fee $

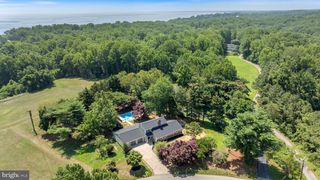
 New - 2 days ago