1511 LADY ANNE CT, Jarrettsville, MD 21084
- 4 beds |
- 3 baths |
- 3,529 sqft
 Single-Family Home
  Built in 1980
  2.48acre lot
 2 car garage
  $176/sqft
  Listed 14 days ago
Property Description
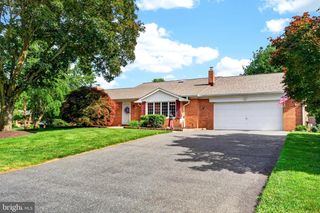
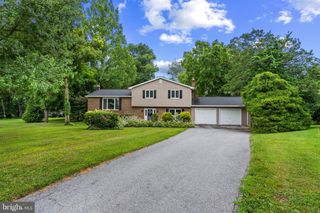
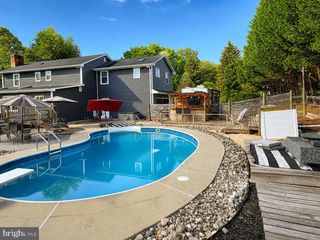
Nestled at the end of a tranquil cul-de-sac, this custom-built all-brick rancher offers timeless appeal. Situated on a two and a half acre private lot backing to mature trees, this home offers the perfect blend of quality craftsmanship, comfort and outdoor living. Inside you will find 4 bedrooms, 2 full baths and 1 half bath, along with a thoughtfully designed floor plan ideal for living and entertaining. There are multiple living areas. The expansive finished lower level provides additional living space-perfect for a recreation room, multigenerational living, home theater, gym, hobby area or entertaining. The home has numerous updates including: roof, gutters and gutter guards (2022), sidewalks, (2025), garage floor (2025), garage door openers (2023), water heater (2025), HVAC compressor (2026), cooktop and oven (2026), microwave (2023), water softener tank (2025), well pressure tank (2023) and a well pump (2024). An Azek deck and an above ground pool are perfect for summer fun. If you have been searching for a custom-built brick rancher with acreage, privacy and room to entertain, this home checks all the boxes. Don't miss this opportunity to own a property in the desirable location of Jarrettsville. Schools-Jarrettsville Elementary, Fallston Middle and Fallston High. There are so many possibilities with this home.
- Listing Status:
- Pending
- Date Added:
- July 23, 2026
- Data Last Updated:
- August 6, 2026 at 7:19PM
- Listing Office:
- American Premier Realty, LLC : 4435120090
- Listing Agent:
- Krista Harris-Hermann : 4432431967
- MLS ID:
- MDHR2057728

- General: Kitchen - Table SpaceWindow TreatmentsPrimary Bath(s)Floor Plan - TraditionalAtticBarBathroom - Walk-In ShowerCarpetCeiling Fan(s)Dining AreaEntry Level BedroomFamily Room Off KitchenSpiral Staircase
- Rooms: Living RoomDining RoomPrimary BedroomBedroom 2Bedroom 3Bedroom 4KitchenFamily RoomLaundryOtherUtility Room
- Appliances: CooktopDishwasherDryerIcemakerRefrigeratorWasherStainless Steel AppliancesOven - SingleWaterHeaterMicrowave
- Laundry: Has Laundry
- Basement: Other
- Flooring: CarpetHardwoodTile brick
- A/C: Ceiling Fan(s)Central A/CHeat Pump(s)
- Heating: Heat Pump(s)ElectricWood
- Fireplace: Fireplace - Glass DoorsBrickFireplaceFireplaces: 2
- Disability Feature: None
- General: SidewalksAbove GradeBelow Grade
- Style: Ranch/Rambler
- Other Structures: Deck
- Pool: Above ground
- Roofing: Asphalt
- Windows: Double pane windows
- General: Brick2PermanentOther
- Originating MLS: BRIGHT_MAIN
- School District: HARFORD COUNTY PUBLIC SCHOOLS
- County: HARFORD-MD
- Zoning: RR1304027620
- View: Trees/Woods
- Utilities: Cable tv availableUnder ground
- Water: ConditionerFilterWell
- Sewer: On Site Septic
- Source: BRIGHT_MAIN
This listing courtesy of Krista Harris-Hermann , American Premier Realty, LLC
Monthly Payment
- Principal & Interest $
- Property Taxes $
- Home Insurance $
- VA Funding Fee $