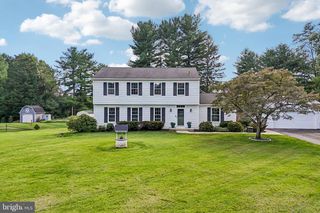
3612 WOODHOLME DR, Jarrettsville, MD 21084
- 3 beds |
- 3 baths |
- 2,360 sqft
 Single-Family Home
  Built in 1973
  0.84acre lot
 1 car garage
  $222/sqft
  Listed 1 month ago
Property Description
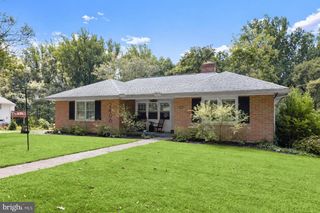
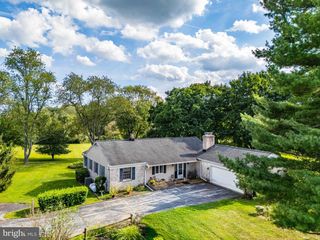
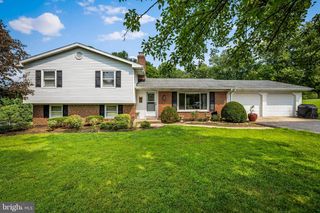
Welcome home to this beautifully updated rancher nestled on a picturesque **0.84-acre** lot in the heart of Jarrettsville! Offering approximately **1,350 square feet** above grade plus a finished lower level, this home combines modern updates with the peaceful charm of country living. The bright, open floor plan is warm and inviting, featuring gorgeous hardwood floors throughout the main level, an updated kitchen that flows seamlessly into the living and dining areas, and beautifully remodeled bathrooms. The spacious living room is highlighted by a **pellet stove**, providing an excellent supplemental heat source while creating a cozy gathering space. The finished lower level features durable luxury tile plank flooring and offers abundant additional living space for a recreation room, home office, gym, or playroom. The home offers **3 spacious bedrooms, 2 full baths, and 1 half bath**, with a complete renovation completed in 2015. Recent improvements include **oversized gutters (2025), a new garage door (2025), and blown attic insulation (2024)**, adding efficiency and peace of mind. Step outside to the large rear deck overlooking the expansive, level backyard—perfect for entertaining, outdoor activities, or simply enjoying the beautiful surroundings. Located in a quiet neighborhood with access to a **private stocked pond**, you'll love the opportunity to fish and enjoy the serene setting. Conveniently located with easy access to **Bel Air, Towson, and Southern Pennsylvania**, this move-in-ready home offers the perfect blend of privacy, modern updates, and commuter convenience. Don't miss this exceptional opportunity to own a beautifully maintained home in one of Jarrettsville's most desirable settings!
- Listing Status:
- Active
- Date Added:
- August 14, 2026
- Data Last Updated:
- September 20, 2026 at 9:17PM
- Listing Office:
- Black Dog Realty, LLC : 4435501455
- Listing Agent:
- Joseph M Farinetti : 4439662426
- MLS ID:
- MDHR2057968

- General: Above GradeBelow Grade
- Style: Ranch/Rambler
- Parking: Paved Driveway
- General: BrickVinyl Siding2Block
- HOA Amenities: 199.0Annually
- Originating MLS: BRIGHT_MAIN
- School District: HARFORD COUNTY PUBLIC SCHOOLS
- County: HARFORD-MD
- Zoning: RR1304005678
- Utilities: Cable tv available
- Water: Well
- Sewer: Septic Exists
- Source: BRIGHT_MAIN
This listing courtesy of Joseph M Farinetti , Black Dog Realty, LLC
Monthly Payment
- Principal & Interest $
- Property Taxes $
- Home Insurance $
- VA Funding Fee $

 New - 2 days ago