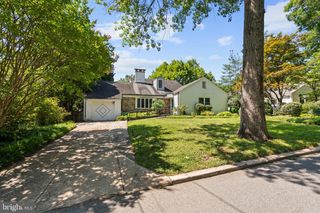
3514 DECATUR AVE, Kensington, MD 20895
- 6 beds |
- 5 baths |
- 3,476 sqft
 Single-Family Home
  Built in 2023
  7,405sqft lot
 2 car garage
  $488/sqft
  Listed 1 month ago
Property Description
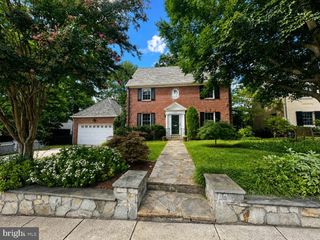
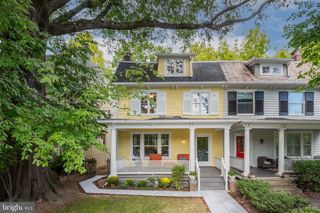
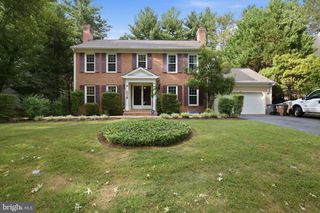
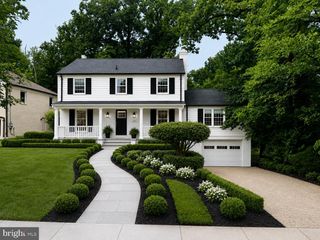
Welcome to 3514 Decatur Avenue, a beautifully designed Craftsman offering nearly 5,000 square feet across three finished levels in sought-after North Kensington. Located close to downtown Kensington and within the Walter Johnson High School cluster, this spacious five-bedroom, four-and-a-half-bath home pairs a modern, open layout with thoughtful architectural details throughout. The main level begins with a welcoming foyer and flexible sitting room, followed by a separate dining area and an expansive family room with a gas fireplace. At the heart of the home is a gourmet kitchen featuring high-end appliances, upgraded countertops, abundant cabinetry and a generous waterfall-edge island with plenty of space for everyday meals and entertaining. The main level opens to a fully fenced backyard and stone patio, creating an easy extension of the home’s living and gathering spaces. Upstairs, the impressive primary suite features a tray ceiling, two walk-in closets and a spa-inspired bathroom with dual vanities, a soaking tub and separate shower. Three additional bedrooms, two full bathrooms, a versatile loft and conveniently located laundry complete the upper level. The finished lower level provides exceptional flexibility with a large recreation room, wet bar, fifth bedroom, full bathroom, den and additional space suitable for a home office, gym or media area. Hardwood flooring, custom moldings, recessed lighting, built-ins, a mudroom, plentiful storage and an attached two-car garage complete the home. Enjoy a quiet neighborhood setting with convenient access to Kensington’s shops, restaurants, parks, commuter routes and Metro.
- Listing Status:
- Active
- Date Added:
- August 21, 2026
- Data Last Updated:
- September 20, 2026 at 6:17PM
- Listing Office:
- HomeSmart : 3014344065
- Listing Agent:
- Helio F Souza : 3012515220
- MLS ID:
- MDMC2248528

- General: Above Grade
- Style: Craftsman
- Other Structures: Patio
- Roofing: Shingle
- General: Frame3Permanent
- Originating MLS: BRIGHT_MAIN
- School District: MONTGOMERY COUNTY PUBLIC SCHOOLS
- County: MONTGOMERY-MD
- Zoning: R60161301131881
- Fencing: WoodRear
- Water: Public
- Sewer: Public Sewer
- Source: BRIGHT_MAIN
This listing courtesy of Helio F Souza , HomeSmart
Monthly Payment
- Principal & Interest $
- Property Taxes $
- Home Insurance $
- VA Funding Fee $

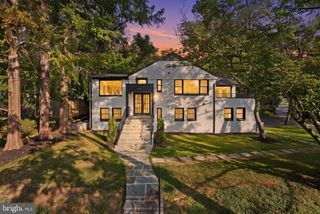
 New - 3 days ago