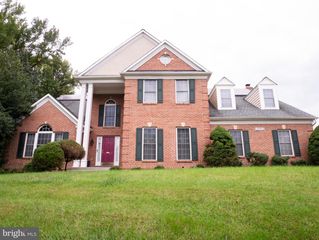
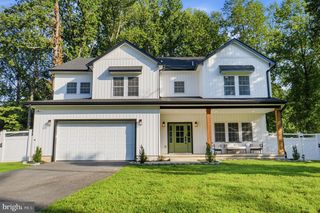
10006 ENFORD CT, Lanham, MD 20706
- 6 beds |
- 4 baths |
- 5,380 sqft
 Single-Family Home
 Built in 1997
 0.61acre lot
 2 car garage
 $153/sqft
 Listed 17 days ago
Property Description
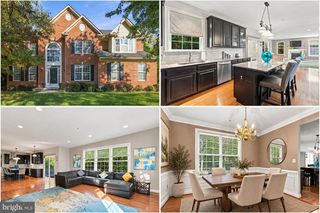
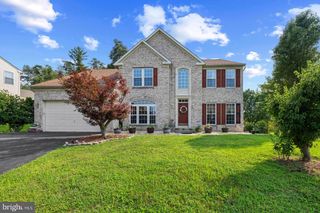
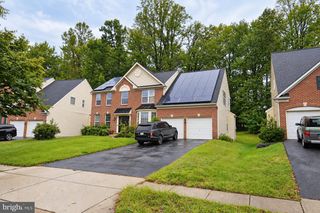
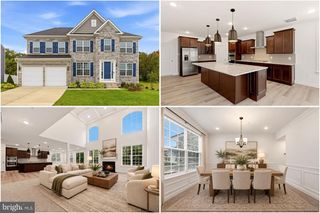
Nestled in the prestigious Glenn Estates, this exquisite Colonial-style residence offers a harmonious blend of luxury and comfort, perfect for those seeking an elevated lifestyle. This home boasts over 5,500 square feet of living space on three finished levels ensuring ample space for relaxation and entertainment. Set on a premium 0.61-acre lot at the end of a tranquil cul-de-sac, the home features a secluded, fenced rear yard and an amazing, glass Conservatory/Solarium (approx. 600 sq. ft.) with a separate HVAC, Bose surround system, and hot tub! Step inside to discover the elegant main level featuring beautiful hardwoods in the library, living room, half bath and formal dining room with bay window! The gourmet kitchen offers upgraded countertops, 42-in cabinets, large island, and all appliances, wall oven, gas cooktop and a separate breakfast area - meal preparation becomes a delightful experience. The adjoining family room, complete with a cozy gas fireplace framed in marble, invites gatherings and cherished moments! Upstairs features a luxurious primary suite offering a large sitting room with a fireplace, built-in shelving and huge, walk-in closet! The primary bathroom features a separate tub and oversized, walk-in shower! Additional four generously sized bedrooms, full bathroom and separate laundry are on the upper level! Other highlights include a fully finished walkout basement with a large recreation room, a home theater room, exercise room, wet bar area for entertaining along with a full bath and an office/6th bedroom with closet (no window)! Outside, the property is equally impressive with a custom deck, patio, walkways to Conservatory/Solarium, and storage shed with electric - ideal for outdoor relaxation. Dual-zone HVAC, newer roof, newer windows and much more! The community amenities enhance the lifestyle further, with access to a clubhouse, outdoor pool, and tennis courts, fostering a sense of community and leisure. With meticulous attention to detail and an excellent condition throughout, this home is ready to embrace its new owners. Experience the perfect blend of luxury and comfort in this stunning residence, where every detail has been thoughtfully curated to create a true sanctuary! A pleasure to show!
- Listing Status:
- Active
- Date Added:
- October 21, 2026
- Data Last Updated:
- November 4, 2026 at 2:17PM
- Listing Office:
- Berkshire Hathaway HomeServices PenFed Realty : 4102660600
- Listing Agent:
- Dawn L Baxter : 4103530222
- MLS ID:
- MDPG2218656

- General: Bump-outsOtherHot TubAbove GradeBelow GradeIndoorHeated
- Style: ColonialTraditional
- Other Structures: DeckPatio
- Parking: Concrete Driveway
- Roofing: Architectural Shingle
- Windows: Bay bowInsulatedScreensVinyl clad
- General: Frame3Concrete Perimeter
- HOA Amenities: Club HouseCommon GroundsPool - OutdoorTennis CourtsCommon Area MaintenanceManagementReserve Funds184.0Quarterly
- Originating MLS: BRIGHT_MAIN
- School District: PRINCE GEORGE'S COUNTY PUBLIC SCHOOLS
- County: PRINCE GEORGES-MD
- Zoning: RR17202281905
- Fencing: Fully
- Utilities: Natural gas availableOtherCable tv availableElectric available
- Water: Public
- Sewer: Public Sewer
- Source: BRIGHT_MAIN
This listing courtesy of Dawn L Baxter , Berkshire Hathaway HomeServices PenFed Realty
Monthly Payment
- Principal & Interest $
- Property Taxes $
- Home Insurance $
- VA Funding Fee $