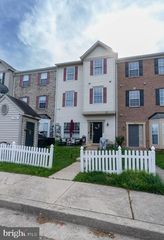
3221 WATERSHED BLVD, Laurel, MD 20724
- 3 beds |
- 4 baths |
- 1,600 sqft
 Town Home
  Built in 2020
  1,307sqft lot
 1 car garage
  $297/sqft
  Listed 1 month ago
Property Description
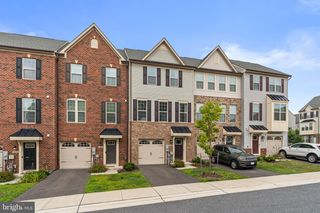
Welcome to 3221 Watershed Boulevard, a beautifully appointed three-level townhome nestled in the sought-after Watershed community, where refined interiors, thoughtful upgrades, and resort-style amenities converge to create an exceptional lifestyle opportunity. From the moment you arrive, the home makes a striking first impression with its handsome brick water table, attractive vinyl and Hardie Plank-style exterior accents, elegant black iron railings, exterior lighting, private one-car driveway, and one-car garage, all set just moments from a charming community green space designed for gathering, games, fireside evenings, and outdoor enjoyment. Inside, sun-drenched living spaces unfold across a meticulously maintained interior enhanced by fresh paint, brand-new carpet, and luxury vinyl plank flooring. The welcoming foyer opens to a versatile entry-level bedroom complete with ceiling fan, window treatments, and access to a beautifully finished full bath featuring ceramic tile, tub/shower surround, cultured marble vanity, and convenient garage access—ideal for guests, multigenerational living, or a private office suite. Ascend to the main living level where the heart of the home reveals itself in a stunning gourmet kitchen designed for both daily living and entertaining, showcasing quartz countertops, 42-inch gray cabinetry with crown molding, convenient pull-out storage, stainless steel appliances, a gas range, vented microwave, upgraded refrigerator, oversized stainless sink with deep bins, and a massive pantry. Just beyond, the dining area opens to a Trex deck overlooking the beautifully maintained community space, creating the perfect backdrop for morning coffee or evening unwinding, while the spacious family room is framed by large windows, window treatments, and a ceiling fan for effortless comfort. The upper level offers a tranquil retreat, highlighted by an impressive owner’s suite with fresh paint, brand-new carpet, generous walk-in closet space, and a spa-inspired en-suite bath with quartz double vanity, ceramic tile, and an oversized walk-in shower. An additional upper-level bedroom enjoys its own attached full bath with ceramic tile, tub/shower combination, stylish vanity, and natural light, delivering comfort and privacy for family or guests alike. Modern convenience is woven throughout with an Ecobee smart thermostat, Ethernet pre-wiring and outlets in every bedroom and living room, Bluetooth garage door opener, and a Samsung washer and dryer replaced in 2023, while major systems including the roof, HVAC, and water heater were all replaced in 2020 for added peace of mind. All of this is set within the amenity-rich Watershed community, where residents enjoy access to pools, fitness centers, community clubhouses, multiple playgrounds, scenic walking trails, community vegetable gardens, and inviting open spaces, all just moments from shopping, dining, major commuter routes, NSA, Fort Meade, and BWI. This is low-maintenance luxury living in one of the area’s most vibrant and connected communities.
- Listing Status:
- Pending
- Date Added:
- June 25, 2026
- Data Last Updated:
- August 6, 2026 at 2:18AM
- Listing Office:
- Cummings & Co. Realtors : 4108230033
- Listing Agent:
- Sunna Ahmad : 5627870424
- MLS ID:
- MDAA2142098

- General: Bathroom - Tub ShowerBathroom - Walk-In ShowerBuilt-InsBreakfast AreaCarpetCombination Kitchen/LivingCombination Kitchen/DiningDining AreaEntry Level BedroomFamily Room Off KitchenKitchen - Eat-InKitchen - IslandPantryRecessed LightingSprinkler SystemUpgraded CountertopsWalk-in Closet(s)Water Treat System
- Rooms: Living RoomDining RoomPrimary BedroomBedroom 2Bedroom 3KitchenFamily RoomFoyerLaundryBathroom 2Bathroom 3Primary BathroomHalf Bath
- Appliances: DryerDishwasherWasherRefrigeratorIcemaker
- A/C: Other
- Heating: Heat Pump(s)90% Forced AirProgrammable ThermostatNatural Gas
- Disability Feature: Other
- General: Above GradeBelow Grade
- Style: Transitional
- Other Structures: Deck
- Roofing: Architectural ShingleWoodPitched
- Windows: Double pane windowsVinyl clad
- General: BrickVinyl Siding3Slab
- HOA Amenities: Club HouseJog/Walk PathPool - OutdoorTot Lots/PlaygroundCommon Area MaintenanceLawn Care FrontSewerWater116.0Monthly
- Originating MLS: BRIGHT_MAIN
- School District: ANNE ARUNDEL COUNTY PUBLIC SCHOOLS
- County: ANNE ARUNDEL-MD
- Zoning: MXDR020406790251632
- Water: Public
- Sewer: Public Sewer
- Source: BRIGHT_MAIN
This listing courtesy of Sunna Ahmad , Cummings & Co. Realtors
Monthly Payment
- Principal & Interest $
- Property Taxes $
- Home Insurance $
- VA Funding Fee $

 New - 1 day ago