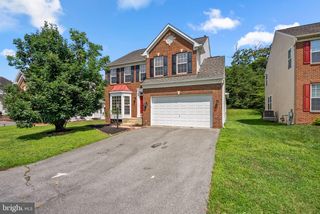
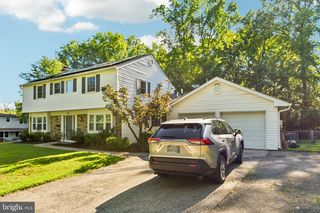
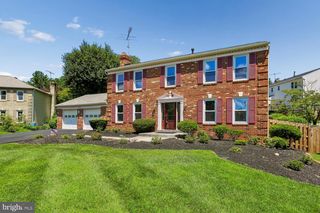
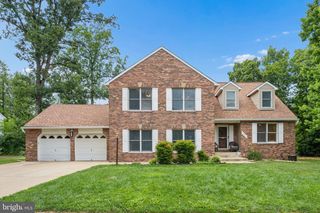
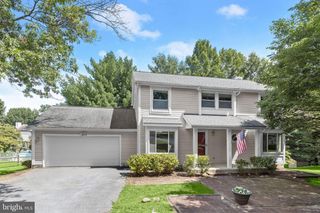
7408 FORESTS EDGE CT, Laurel, MD 20707
- 4 beds |
- 3 baths |
- 2,800 sqft
 Single-Family Home
  Built in 2005
  9,583sqft lot
 2 car garage
  $241/sqft
  Listed 4 days ago
Property Description
*******RARE LIFESTYLE OPPORTUNITY******* Luxuriously Largest (2800 sq ft on 2 levels 4 BR / 3 full BA ) Model Single Family Home. Seller ( in the past 2 years ) : completed all neutral painting to perfection , refinished & added more hardwoods on the main level, including treads up the stairs, added all new premium light fixtures/silent Kichler Light/Fans throughout, Upgraded switches : dimmers ( hall, living room, kitchen, bath ) Motion sensor activated ( guest bath, laundry & Utility rooms ) & light sensor outlets in family room too. Added all new wall to wall carpeting in the bedrooms . The Kitchen has a new Bosch dishwasher & Commercial grade disposal. And, for extra privacy, owner installed privacy window films on all the windows. This meticulously maintained home features: Stainless Steel Appliances in the Gourmet Kitchen, 2 Zone Heating, Gas Fireplace, large double crown moldings throughout the first floor , 2 story or vaulted ceilings & open living / dining area & open kitchen/family room area too! The exterior features a stunning stone laid patio that is tree lined at the border of the property. This home is a not to be missed , as it is all ready & nothing to do but move in! Seller loved living here because the layout was great for entertaining & relaxing too. This home combines luxury & details galore. Additionally, there is NO Special Taxing of approx. $1600. 00 on your Tax Bill !!! Out of the 609 units in Victoria Falls, only 24 units were waived this Special Tax. "Sellers loss is definitely Buyers gain!" THE RESORT IS A TRUE DELIGHT TO LIVE IN, WITH WONDERFUL LOGISTICS TO ALL MAJOR ROADS. A MAINTENANCE FREE LIVING AT IT'S FINEST. THE RESORT OFFERS AN ARRAY OF ACTIVITIES RANGING FROM THE RESIDENT WHO WANTS MERELY TO USE THE FITNESS CENTER/SAUNA TO BASICALLY A FULL TIME RECREATION . WITH A SENSATIONAL FULL TIME LIFESTYLE DIRECTOR, BRIDGETTE, SEVERAL HELPFUL RECEPTIONISTS, HOA MANAGER , CHRIS & GROUNDS MANAGER, DAWN AVAILABLE TO ASSIST YOUR EVERY NEED . WHAT MORE CAN A 55+ ACTIVE RESIDENT WANT? THE CENTRE PARK AT VICTORIA FALLS HAS A SENSATIONAL CLUBHOUSE WHICH FEATURES A MAGNIFICANT MEETING /GATHERING ROOM WITH 2 SIDED FIREPLACE, LARGE BALLROOM FOR UP TO 200 GUESTS , LIBRARY/COMPUTER CENTER, FITNESS AREA, 2 CARD ROOMS, BILLIARD ROOM, INDOOR & OUTDOOR POOLS WITH LIFEGUARDS FOR YEAR ROUND WATER ACTIVITIES, MASSAGE ROOM, DRY SAUNA, HOT TUB, LOCKERS, SHOWERS, & AMPLE REST ROOMS, AS WELL. THE RESORT COMMUNITY OFFERS A 2.7 MILE WALKING TRAIL. MANY GREEN AREAS WITH GAZEBOS , A ROSE GARDEN , TENNIS COURTS & TOTAL OF 3 PONDS. CLUBS GALORE, RECENT MOVIES MONTHLY & LOCAL TRIPS PLUS SEASONAL EVENTS JUST TO NAME A FEW. THE RESORT CALENDAR IS ALWAYS FULL & THE VOICE MONTHLY NEWS LETTER DEPICTS EVENTS/ACTIVITIES/NEWS OF THE COMMUNITY. IT REALLY DOES NOT GET ANY BETTER THAN THIS COMMUNITY FOR THE 55+ RESIDENT. DO NOT MISS THIS TRULY LARGEST MODEL YOU WILL RARELY FIND FOR SALE HERE. LOGISTICS OF THIS COMMUNITY (KONTERRA EXIT OF RT. 95, FEW MILES FROM 295, RT 1 & 200, CLOSE TO NASA & NSA , WITH BOTH BUS ACCESS & TRAIN ACCESS ALMOST WALKING DISTANCE AWAY ) .
- Listing Status:
- Coming Soon
- Date Added:
- August 21, 2026
- Data Last Updated:
- August 6, 2026 at 1:18AM
- Listing Office:
- RE/MAX Realty Group : 4107306100
- Listing Agent:
- Justine A Pompei : 4107073287
- MLS ID:
- MDPG2212428

- General: AtticBathroom - Soaking TubBathroom - Tub ShowerBathroom - Walk-In ShowerCarpetCeiling Fan(s)Dining AreaEntry Level BedroomFamily Room Off KitchenFloor Plan - OpenFormal/Separate Dining RoomKitchen - Eat-InKitchen - GourmetKitchen - IslandKitchen - Table SpacePrimary Bath(s)Walk-in Closet(s)Wood FloorsBathroom - Stall ShowerBreakfast AreaBuilt-InsCrown MoldingsFloor Plan - TraditionalPantryRecessed LightingWindow Treatments
- Rooms: Living RoomDining RoomPrimary BedroomBedroom 3Bedroom 4KitchenFamily RoomFoyerBedroom 1LaundryRecreation RoomStorage RoomUtility RoomBathroom 1Bathroom 3Primary Bathroom
- Appliances: CooktopDishwasherExhaust FanDisposalIcemakerRefrigeratorBuilt-In MicrowaveOven - Self CleaningOven - WallOven/Range - GasStainless Steel Appliances
- Laundry: Has LaundryMain Floor
- Flooring: Ceramic tileHardwoodCarpet
- A/C: Central A/CCeiling Fan(s)Programmable ThermostatZoned
- Heating: CentralForced AirProgrammable ThermostatNatural Gas
- Fireplace: Fireplace - Glass DoorsGas/PropaneMantel(s)FireplaceFireplaces: 1
- Disability Feature: Level Entry - Main
- General: SidewalksExtensive HardscapeStreet LightsAbove GradeBelow Grade
- Style: ColonialTraditional
- Other Structures: PorchPatio
- Parking: PrivateConcrete DrivewayPaved Driveway
- Roofing: Asphalt
- Windows: CasementDouble hungDouble pane windowsStorm
- General: Frame2Slab
- HOA Amenities: Bike TrailBilliard RoomClub HouseCommon GroundsCommunity CenterExercise RoomFax/CopyingFitnessCenterGameRoomHot tubJog/Walk PathLibraryMeeting RoomParty RoomPool Mem AvailRecreational CenterRetirement CommunityPickleball CourtsPool - IndoorSaunaTennis CourtsCommon Area MaintenanceLawn Care FrontLawn Care RearLawn Care SideLawn MaintenanceManagementRoad MaintenanceSnow RemovalAll Ground FeeHealth ClubPool(s)Recreation FacilityReserve FundsSaunaTrash343.0Monthly
- Originating MLS: BRIGHT_MAIN
- School District: PRINCE GEORGE'S COUNTY PUBLIC SCHOOLS
- County: PRINCE GEORGES-MD
- Zoning: IE17103447570
- View: Trees/Woods
- Utilities: Cable tvMultiple phone linesPhoneUnder groundNatural gas available120240 v
- Water: Public
- Sewer: Public Sewer
- Source: BRIGHT_MAIN
This listing courtesy of Justine A Pompei , RE/MAX Realty Group
Monthly Payment
- Principal & Interest $
- Property Taxes $
- Home Insurance $
- VA Funding Fee $

 New - 2 days ago