1410 CLARKE AVE, Lutherville Timonium, MD 21093
- 3 beds |
- 3 baths |
- 1,419 sqft
 Single-Family Home
 Built in 1952
 0.31acre lot
 1 car garage
 $278/sqft
 Listed 8 days ago
Property Description
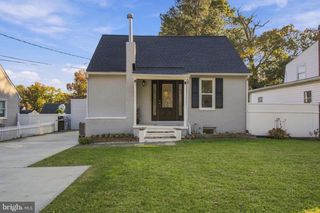
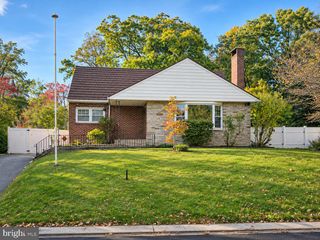
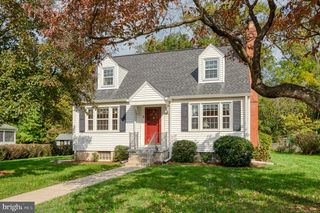
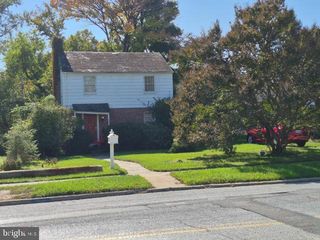
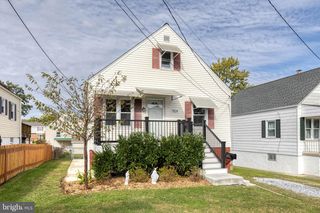
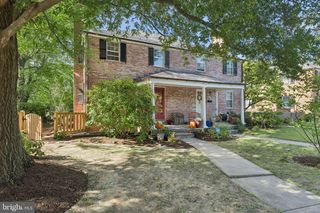
Discover this ranch-style residence in the desirable Historic Lutherville neighborhood! Built in 1972, the home boasts a well-maintained brick exterior, complemented by a spacious 0.31-acre lot featuring beautifully landscaped front and rear yards, ideal for outdoor enjoyment and gatherings. Inside, the home offers 1,419 square feet of thoughtfully designed living space. The interior showcases a harmonious blend of hardwood and carpet flooring, enhancing both comfort and style. The combination kitchen and dining area is equipped with upgraded countertops, stainless-steel appliances and wood cabinets, providing an efficient space for culinary endeavors. The living area is accentuated by a cozy fireplace and crown molding, creating a warm and inviting atmosphere. This residence includes three well-appointed bedrooms and three full bathrooms, featuring both stall and tub showers for convenience. The partially finished basement, with interior and outdoor entrance, offers additional living space and potential for customization. Exterior features include a detached garage and an asphalt driveway, ensuring ample parking. A deck provides an excellent space for outdoor relaxation, while sidewalks enhance the neighborhood's walkability. Enjoy serene views of the garden and lawn, making this property a perfect retreat. This home presents an exceptional opportunity for those seeking a blend of comfort, style, and outdoor space in a vibrant community. Note: Some images in this listing have been virtually staged.
- Listing Status:
- Active
- Data Last Updated:
- November 4, 2026 at 5:18PM
- Listing Office:
- Century 21 Downtown : 4105471116
- Listing Agent:
- Gina M Gargeu : 4105471116
- MLS ID:
- MDBC2179752

- General: SidewalksAbove GradeBelow Grade
- Style: Ranch/Rambler
- Other Structures: Deck
- Parking: Asphalt Driveway
- Roofing: Asphalt
- General: BrickBrick Front2Concrete Perimeter
- Originating MLS: BRIGHT_MAIN
- School District: BALTIMORE COUNTY PUBLIC SCHOOLS
- County: BALTIMORE-MD
- Zoning: DR 3.504080801050100
- View: Garden/LawnStreet
- Fencing: Wood
- Water: Public
- Sewer: Public Sewer
- Source: BRIGHT_MAIN
This listing courtesy of Gina M Gargeu , Century 21 Downtown
Monthly Payment
- Principal & Interest $
- Property Taxes $
- Home Insurance $
- VA Funding Fee $