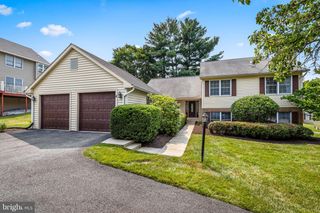
2415 CHETWOOD CIR, Lutherville Timonium, MD 21093
- 4 beds |
- 3 baths |
- 3,304 sqft
 Single-Family Home
  Built in 1971
  0.26acre lot
 —— car garage
  $177/sqft
  Listed 1 month ago
Property Description
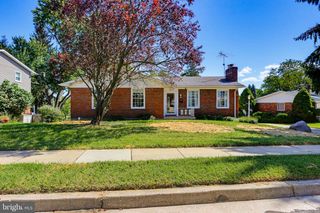
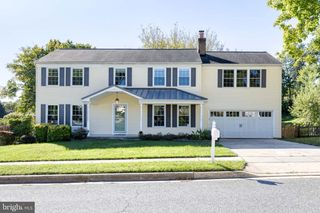
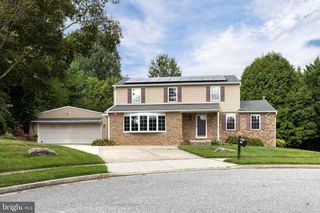
Welcome to this charming home.. Caring homeowners have made thoughtful updates so you can move right in. Desirable Coachford is a warm and welcoming community with enhanced amenities, neighborhood events, picnics, a 4th July parade, swimming pool, and tot lots. This gorgeous split-level home is the perfect retreat from the daily hustle and bustle, offers all modern conveniences, and is conveniently tucked away on a quiet street. This home feels larger than the actual square footage due to its open spaces and natural sunlight in every corner home. Enter into a light-filled main level with gleaming hardwood floors, custom built-ins, and an open plan. The living room opens to a chef’s kitchen with updated cabinetry, stainless steel appliances, and new countertops. The upper level hosts three bedrooms and two full baths. The primary bedroom has an attached primary bath with a shower and a walk-in closet. The fully finished lower level has a large recreation room with a cozy fireplace, a sunroom with access to the private backyard, an additional bedroom and a full bath. There is a lower level with utility/laundry hookup.
- Listing Status:
- Active
- Date Added:
- August 17, 2026
- Data Last Updated:
- September 20, 2026 at 3:18PM
- Listing Office:
- Prime Real Estate : 4108887500
- Listing Agent:
- Syed Zaheer Zeeshan : 4439396344
- MLS ID:
- MDBC2173032

- General: Above GradeBelow Grade
- Style: Split Level
- General: Other2
- HOA Amenities: 0.0Monthly
- Originating MLS: BRIGHT_MAIN
- School District: BALTIMORE COUNTY PUBLIC SCHOOLS
- County: BALTIMORE-MD
- Zoning: REFER TO PUBLIC RECORDS04080819079074
- Water: Public
- Sewer: Public Sewer
- Source: BRIGHT_MAIN
This listing courtesy of Syed Zaheer Zeeshan , Prime Real Estate
Monthly Payment
- Principal & Interest $
- Property Taxes $
- Home Insurance $
- VA Funding Fee $

 New - 1 day ago