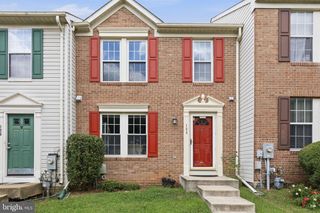
534 MILLSHIRE DR, Millersville, MD 21108
- 3 beds |
- 2 baths |
- 1,500 sqft
 Town Home
  Built in 1974
  —— sqft lot
  —— car garage
  $217/sqft
  Listed 3 days ago
Property Description
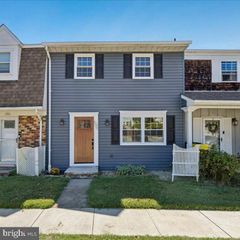
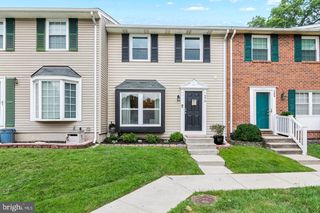
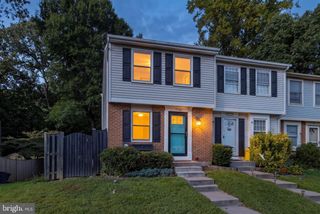
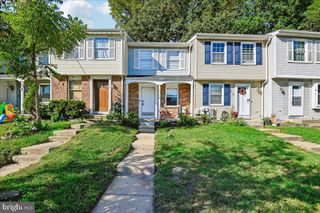
Welcome home to 534 Millshire Drive! This move-in ready home blends traditional charm with plenty of updates, offering the perfect combination of comfort and peace of mind. Recent improvements include the roof, doors, windows, HVAC system, HWH, flooring, and an updated kitchen with warm, traditional vibes; both inviting and functional. Inside, you'll find a spacious floor plan with formal dining room that's perfect for holiday gatherings, family dinners, or entertaining friends. The bright and welcoming living spaces flow seamlessly throughout the home, with 3 bedrooms, 1.5 baths and finished basement area provide room for everyday living. Step outside and enjoy your own backyard retreat featuring a screened-in porch and low-maintenance composite deck—ideal for morning coffee, summer cookouts, or relaxing evenings outdoors. Conveniently located in the heart of Millersville with easy access to shopping, dining, parks, commuter routes, and a community pool. Simply unpack and start enjoying your new home!
- Listing Status:
- Active
- Date Added:
- September 17, 2026
- Data Last Updated:
- September 20, 2026 at 7:19PM
- Listing Office:
- Hyatt & Company Real Estate, LLC : 4107056295
- Listing Agent:
- Carrie Wheeler : 4434527339
- MLS ID:
- MDAA2156698

- General: Above GradeBelow Grade
- Style: ColonialTraditional
- Roofing: Architectural Shingle
- General: Frame3Block
- HOA Amenities: Common Area MaintenanceLawn MaintenanceManagementRoad MaintenanceSewerSnow RemovalWaterTrashOther800.0Quarterly
- Originating MLS: BRIGHT_MAIN
- School District: ANNE ARUNDEL COUNTY PUBLIC SCHOOLS
- County: ANNE ARUNDEL-MD
- Zoning: R15020389824373300
- Water: Public
- Sewer: Public Sewer
- Source: BRIGHT_MAIN
This listing courtesy of Carrie Wheeler , Hyatt & Company Real Estate, LLC
Monthly Payment
- Principal & Interest $
- Property Taxes $
- Home Insurance $
- VA Funding Fee $

 New - 2 days ago