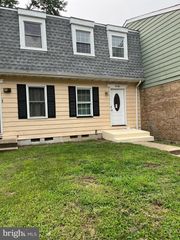
582 VALLEYWOOD RD, Millersville, MD 21108
- 3 beds |
- 3 baths |
- 1,560 sqft
 Town Home
  Built in 1974
  —— sqft lot
  —— car garage
  $179/sqft
  Listed 3 days ago
Property Description
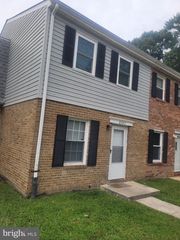
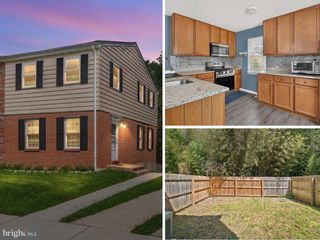
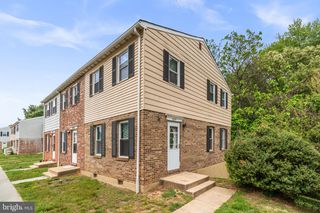
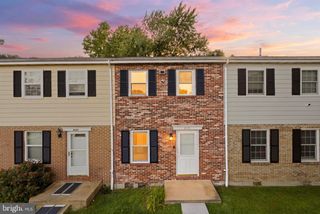
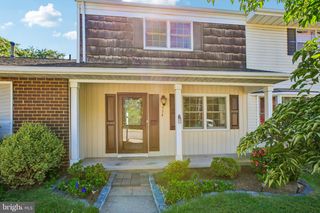
This townhome in the Village of Olde Mill presents an excellent opportunity for an investor or savvy homeowner looking to renovate, build equity, and make this property their own. The 3-bedroom, 2.5-bath home offers a traditional layout with a dining room, kitchen, living room, and half bath on the main level. The partially finished lower level featuring a wood-burning fireplace, as well as a utility, laundry, and storage area. Additionally there is a large Trex deck that overlooks trees and provides a private backyard setting. The kitchen and bathrooms are ready for updating, providing an opportunity to transform the interior and add significant value. Many of the larger-ticket items have already been addressed including (approx. ages): HVAC (2024), hot water heater (2024), main water shut-off and utility tub faucet (2023), front door (2022), front siding (2022), rear deck (2021), rear siding (2021), and new diverter for hall bath/shower (2026). Condo fee includes the roof shingles, as well as water and sewer usage. With key exterior and mechanical improvements already in place, the next owner can focus on the interior renovation. The property is being sold “As Is.” It will require a cash buyer or renovation loan and is priced to reflect the work needed. This property is conveniently located between Baltimore and Washington DC and is easily accessible to major highways. There is also an optional voluntary membership, available for an additional fee, to the Olde Mill Swim Club, a community pool located at 490 Chalet Drive in Millersville. Don't miss this opportunity to purchase, renovate, and create a home here in Millersville!
- Listing Status:
- Active
- Date Added:
- September 17, 2026
- Data Last Updated:
- September 20, 2026 at 9:17PM
- Listing Office:
- Taylor Properties : 3019702447
- Listing Agent:
- Kristen L Swartz : 4103758826
- MLS ID:
- MDAA2157046

- General: Above GradeBelow Grade
- Style: Colonial
- Other Structures: Deck
- Parking: Unassigned
- Roofing: Architectural Shingle
- Windows: Double pane windowsInsulatedScreensVinyl clad
- General: Vinyl Siding3Block
- HOA Amenities: Common GroundsInsuranceSnow RemovalCommon Area MaintenanceRoad MaintenanceWaterSewerManagementLawn Care Front864.22Quarterly
- Originating MLS: BRIGHT_MAIN
- School District: ANNE ARUNDEL COUNTY PUBLIC SCHOOLS
- County: ANNE ARUNDEL-MD
- Zoning: R15020389801140400
- View: Trees/Woods
- Water: Public
- Sewer: Public Sewer
- Source: BRIGHT_MAIN
This listing courtesy of Kristen L Swartz , Taylor Properties
Monthly Payment
- Principal & Interest $
- Property Taxes $
- Home Insurance $
- VA Funding Fee $

 New - 3 days ago