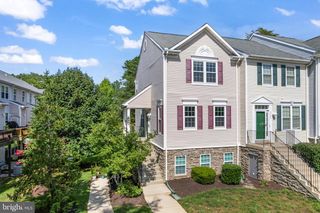
8215 PARHAM CT, Severn, MD 21144
- 3 beds |
- 2 baths |
- 1,454 sqft
 Town Home
  Built in 1974
  —— sqft lot
  —— car garage
  $206/sqft
  Listed 24 days ago
Property Description
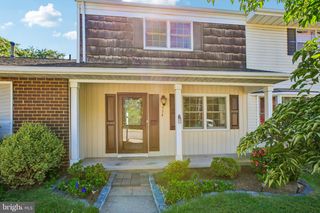
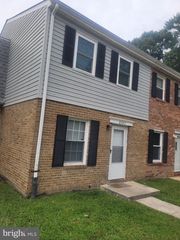
Welcome home to this three bedroom, two bath end unit townhome offering updated finishes, flexible living space, and a convenient location. The main level features updated flooring, a spacious living room, and an updated kitchen with granite countertops, stainless steel appliances, and an eat-in dining area. Upstairs you'll find three bedrooms and a full bathroom featuring tile flooring and a tub/shower combination. The finished lower level adds valuable additional living space with updated flooring and a convenient half bath, making it perfect for a recreation room, home office, gym, or additional living area. The unfinished portion provides a large storage and utility area with a washer and dryer and plenty of room for additional storage or workspace. Walk out from the lower level to the fully fenced backyard with space to relax, entertain, or garden. Conveniently located with easy access to major highways, NSA, Fort Meade, shopping, dining, and everyday conveniences, this end-unit townhome offers a great combination of space, updates, location, and value.
- Listing Status:
- Active
- Date Added:
- August 27, 2026
- Data Last Updated:
- September 20, 2026 at 10:18PM
- Listing Office:
- Keller Williams Flagship : 4107297700
- Listing Agent:
- Timothy Caropreso : 4435105918
- MLS ID:
- MDAA2154032

- General: Above GradeBelow Grade
- Style: Colonial
- Other Structures: Patio
- Roofing: Architectural Shingle
- Windows: Double pane windows
- General: Brick3Block
- HOA Amenities: Common GroundsPool - OutdoorCommon Area MaintenanceSnow RemovalTrash336.0Monthly
- Originating MLS: BRIGHT_MAIN
- School District: ANNE ARUNDEL COUNTY PUBLIC SCHOOLS
- County: ANNE ARUNDEL-MD
- Zoning: R15020476105845450
- Fencing: FullyRearWood
- Utilities: 100 amp service
- Water: Public
- Sewer: Public Sewer
- Source: BRIGHT_MAIN
This listing courtesy of Timothy Caropreso , Keller Williams Flagship
Monthly Payment
- Principal & Interest $
- Property Taxes $
- Home Insurance $
- VA Funding Fee $

 New - 3 days ago