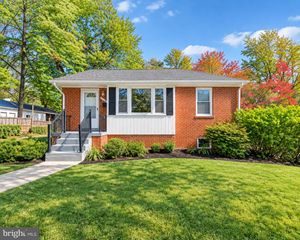
11705 ASHLEY DR, North Bethesda, MD 20852
- 4 beds |
- 2 baths |
- 2,176 sqft
 Single-Family Home
 Built in 1956
 9,148sqft lot
 —— car garage
 $290/sqft
 Listed 13 days ago
Property Description
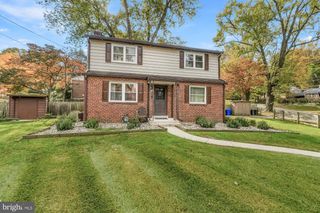
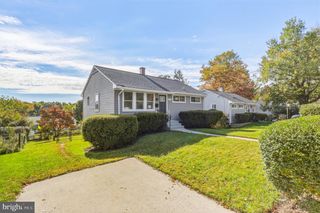
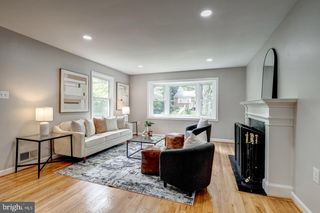
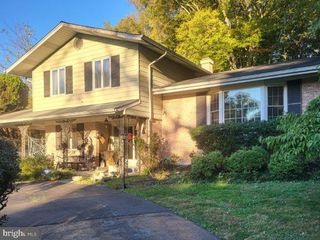
Welcome to this beautifully maintained and spacious two-level rambler in the highly sought-after Randolph Hills neighborhood of North Bethesda! Offering a versatile floor plan, inviting living spaces, and a picturesque setting overlooking beautiful Rock Creek Park and open green space, this 4-bedroom, 2 full bath home offers the perfect combination of comfort, charm, and convenience. Step inside a welcoming bright and airy living room, featuring beautiful hardwood floors throughout the main level ,entire home freshly painted and an oversized picture window that fills the space with natural light. The open gourmet kitchen is sure to impress with its granite countertops, stainless steel appliances, abundant cabinetry and flows seamlessly into the adjacent dining area — perfect for everyday living and entertaining. Enjoy the beauty of the outdoors from the expansive deck, where peaceful, wooded views create a perfect backdrop for your morning coffee, outdoor dining, and gathering place with your family and friends. The large, fully fenced yard offers plenty of room for pets, play, gardening, and outdoor entertainment, all while enjoying the natural beauty of the surrounding landscape. The main level provides the ease of one-level living, featuring a spacious primary suite along with two additional bedrooms and a full hall bathroom. The fully finished lower level offers exceptional flexibility and additional living space, including a large family room with one additional bedroom or ideal home office space, a full bathroom, laundry and utility room with ample storage space. Brand-new luxury vinyl plank flooring enhances the entire level, while the full walk-out entrance provides convenient access to the backyard oasis. Enjoy an exceptional location with nature, recreation, shopping, and commuting convenience all at your fingertips! Just minutes from North Bethesda Metro, Garrett Park MARC station, Pike & Rose, downtown Rockville and Bethesda, and close to all major commuter routes. This home is also close to Walter Reed National Military Medical Center, Strathmore Music Center, popular restaurants, and everyday shopping at Whole Foods, Trader Joe’s, Wegmans, and more. A wonderful opportunity to enjoy spacious living, beautiful natural surroundings, and a large private backyard in one of North Bethesda’s most desirable neighborhoods. Come discover all that this special home has to offer!
- Listing Status:
- Active
- Date Added:
- October 22, 2026
- Data Last Updated:
- November 4, 2026 at 1:17PM
- Listing Office:
- Long & Foster Real Estate, Inc. : 3014240900
- Listing Agent:
- Kathleen A Smail : 3015809094
- MLS ID:
- MDMC2260300

- General: Gutter SystemSidewalksStreet LightsAbove GradeBelow Grade
- Style: Ranch/Rambler
- Other Structures: Deck
- Parking: Concrete Driveway
- Roofing: Asphalt
- General: Brick2Block
- Originating MLS: BRIGHT_MAIN
- School District: MONTGOMERY COUNTY PUBLIC SCHOOLS
- County: MONTGOMERY-MD
- Zoning: R60160400069264
- View: Park/GreenbeltGarden/Lawn
- Fencing: Fully
- Utilities: Natural gas availableSewer availableWater availableElectric available
- Water: Public
- Sewer: Public Sewer
- Source: BRIGHT_MAIN
This listing courtesy of Kathleen A Smail , Long & Foster Real Estate, Inc.
Monthly Payment
- Principal & Interest $
- Property Taxes $
- Home Insurance $
- VA Funding Fee $

 New - 7 hours ago