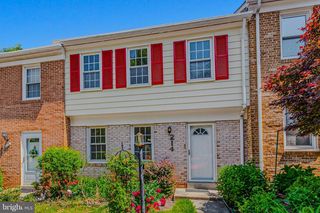
11949 BARGATE CT, North Bethesda, MD 20852
- 4 beds |
- 4 baths |
- 1,662 sqft
 Town Home
  Built in 1978
  —— sqft lot
  —— car garage
  $400/sqft
  Listed 18 days ago
Property Description
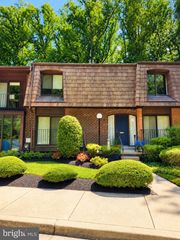
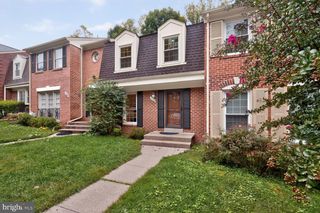
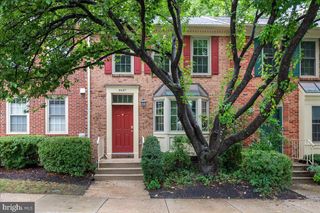
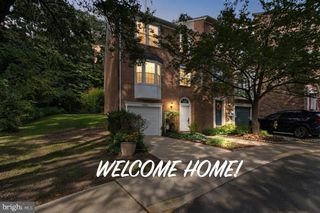
OCTOBER Special-OPEN HOUSE Saturday October 3, from 1-5 PM. PRICE REDUCED Nestled in the serene enclave of Montrose Woods, this exquisite townhouse offers a harmonious blend of traditional charm and contemporary elegance. With a major renovation completed in 2021, this home is in excellent condition and ready to embrace its new owners with warmth and comfort. Step inside to discover an inviting open floor plan that seamlessly connects the living and dining areas, adorned with rich hardwood floors and enhanced by recessed lighting. The spacious layout is perfect for both intimate gatherings and entertaining guests. The upgraded kitchen boasts stainless steel appliances, including a sleek electric oven and a dishwasher, complemented by stunning countertops that elevate the culinary experience. This residence features four bedrooms, including a primary suite with an en-suite bathroom. Each bathroom is thoughtfully designed, ensuring both style and functionality. The fully finished basement, complete with daylight windows, offers additional living space that can be tailored to your needs-be it a home office, gym, or play area. Outside, the property is graced with beautifully maintained gardens and lawns, providing a tranquil view that invites relaxation. Enjoy the outdoors on your private deck, perfect for morning coffee or evening gatherings. The community amenities include tennis courts and playgrounds, fostering an active and vibrant lifestyle. Located in a suburban setting, this home is conveniently situated near public transportation options, including bus stops and metro stations, making commuting a breeze. The association fee covers a range of services, including lawn care, snow removal, and maintenance of common areas, allowing you to enjoy a low-maintenance lifestyle. The exterior features, including well-lit sidewalks and street lights, enhance the community's charm and safety. This property is more than just a house; it's a lifestyle choice that offers a perfect blend of luxury, convenience, and community. OCTOBER SPECIAL- drastic price $$$$ reduction! Experience the best of suburban living in Montrose Woods, where every detail has been thoughtfully curated for your enjoyment.
- Listing Status:
- Active
- Data Last Updated:
- October 5, 2026 at 7:16AM
- Listing Office:
- Quality Realty : 3013792138
- Listing Agent:
- Doris D Shapiro : 3013792138
- MLS ID:
- MDMC2256518

- General: Exterior LightingSidewalksTennis Court(s)OtherStreet LightsPlay AreaGutter SystemAbove GradeBelow Grade
- Style: TraditionalContemporary
- Other Structures: Deck
- Parking: Permit Included
- Roofing: Asphalt
- Windows: Energy efficient
- General: Brick Front3Permanent
- HOA Amenities: Common GroundsTennis CourtsTot Lots/PlaygroundCommon Area MaintenanceLawn Care FrontManagementRecreation FacilityReserve FundsSewerSnow RemovalTrashWaterOtherParking FeeExt Bldg MaintLawn Maintenance335.0Monthly
- Originating MLS: BRIGHT_MAIN
- School District: MONTGOMERY COUNTY PUBLIC SCHOOLS
- County: MONTGOMERY-MD
- Zoning: RT12160401805716
- View: Garden/Lawn
- Fencing: Partially
- Utilities: Cable tv availableElectric availableOther200 amp service
- Water: Public
- Sewer: Public Sewer
- Source: BRIGHT_MAIN
This listing courtesy of Doris D Shapiro , Quality Realty
Monthly Payment
- Principal & Interest $
- Property Taxes $
- Home Insurance $
- VA Funding Fee $

 New - 1 day ago