703 141ST ST, Ocean City, MD 21842
- 3 beds |
- 2 baths |
- 1,232 sqft
 Single-Family Home
  Built in 1983
  4,356sqft lot
 —— car garage
  $459/sqft
  Listed 2 months ago
Property Description
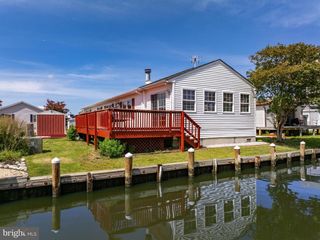
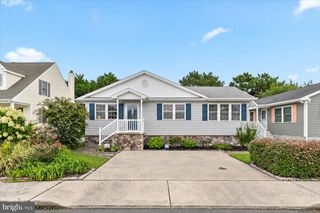
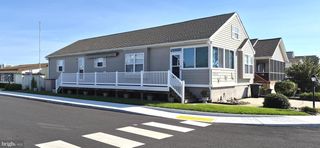
Don't miss this stunning, turnkey beach ranch in the highly desirable community of Caine Woods! Whether you're searching for a year-round residence, the perfect vacation getaway, or an income-producing investment, this fully furnished 3-bedroom, 2-bath home is ready for you. Currently operating as a successful Airbnb, everything conveys, making it an effortless opportunity to enjoy or rent immediately. Ideally located on a quiet street just a few blocks from the beach and directly across from the bay, this single-family home offers the best of coastal living with no HOA and no community fees. Inside, you'll find a bright, inviting interior with three generously sized bedrooms, including a spacious primary suite with a private, updated bath. Recent improvements provide peace of mind, including two beautifully renovated bathrooms (2025), a new HVAC system (2025), brand-new washer and dryer (2026), kitchen appliances (2024), updated fixtures, shutters, interior doors, and fresh paint throughout. Step outside to the large rear deck, perfect for entertaining, grilling, or simply relaxing after a day at the beach. The tranquil backyard with a storage shed for all your beach gear and outdoor essentials. This move-in-ready coastal retreat offers an unbeatable location, thoughtful updates, and exceptional investment potential. Schedule your showing today and start enjoying the beach lifestyle!
- Listing Status:
- Active
- Data Last Updated:
- October 5, 2026 at 4:19AM
- Listing Office:
- Coldwell Banker Rowley Realtors : 3029951200
- Listing Agent:
- Rebecca Buckland : 3028932968
- MLS ID:
- MDWO2039438

- General: SidewalksAbove GradeBelow Grade
- Style: Ranch/Rambler
- Other Structures: Deck
- Roofing: Asphalt
- General: Frame1Crawl Space
- Originating MLS: BRIGHT_MAIN
- School District: WORCESTER COUNTY PUBLIC SCHOOLS
- County: WORCESTER-MD
- Zoning: R-12410178576
- Water: Public
- Sewer: Public Sewer
- Source: BRIGHT_MAIN
- Exclusions: Sword fish on the wall.
This listing courtesy of Rebecca Buckland , Coldwell Banker Rowley Realtors
Monthly Payment
- Principal & Interest $
- Property Taxes $
- Home Insurance $
- VA Funding Fee $

 New - 1 day ago