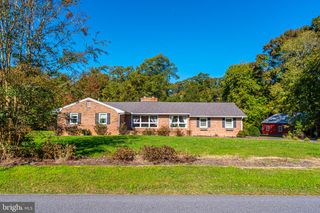
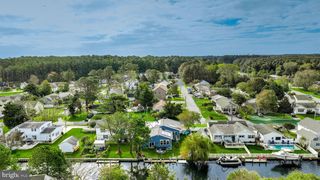
53 CLUBHOUSE DR, Ocean Pines, MD 21811
- 4 beds |
- 3 baths |
- 2,014 sqft
 Single-Family Home
 Built in 1975
 9,148sqft lot
 1 car garage
 $377/sqft
 Listed 11 minutes ago
Property Description
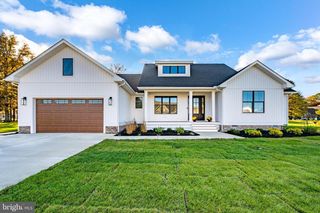
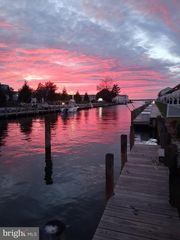
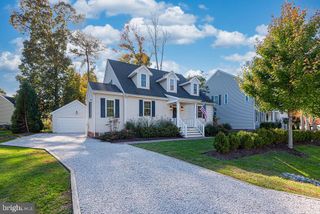
Welcome to waterfront living in Ocean Pines! This 4-bedroom, 3-bath beach home offers a great combination of space, outdoor living and boating convenience. Enjoy a desirable south-facing backyard with beautiful water views, a private dock and a newly replaced bulkhead. The unique split-level design creates a great sense of space, with distinct living areas that offer character, functionality and a layout that sets this home apart. Meticulously maintained for over twenty years, recent upgrades include new roof, siding, gutters and windows. The spacious, composite rear deck and covered, screened porch provide plenty of room to relax or entertain while taking in the waterfront setting. Bright open kitchen, dining and living room feature vaulted ceilings and an abundance of natural light. The primary bedroom features sliding glass doors leading directly to the deck, making it easy to start your day with a view. The primary bath includes dual sink vanity, large jetted tub and shower. Additional highlights include an entry level bedroom and bathroom, cozy wood pellet stove and a generous backyard overlooking the water. Dual zone HVAC system serviced twice a year by Arctic Air. Permit on file for a boat lift and two jet ski lifts. Whether you're looking for a full-time residence, vacation getaway or waterfront retreat, 53 Clubhouse Dr is a great opportunity to enjoy all that Ocean Pines has to offer!
- Listing Status:
- Active
- Date Added:
- November 20, 2026
- Data Last Updated:
- November 20, 2026 at 5:19AM
- Listing Office:
- Keller Williams Realty Delmarva : 4105246400
- Listing Agent:
- Jimbo Weismiller : 4437838202
- MLS ID:
- MDWO2042608

- General: Above GradeBelow Grade
- Style: Contemporary
- Other Structures: EnclosedDeckScreenedPatio
- Roofing: Asphalt
- General: FrameVinyl SidingStick Built3BlockCrawl Space
- HOA Amenities: Beach ClubBoat RampClub HouseGolfCourseMarina/Marina ClubPool - OutdoorTennis CourtsTot Lots/PlaygroundSecurityPool(s)Road MaintenanceSnow RemovalCommon Area Maintenance1580.0Annually
- Originating MLS: BRIGHT_MAIN
- School District: WORCESTER COUNTY PUBLIC SCHOOLS
- County: WORCESTER-MD
- Zoning: R-32403053172
- View: CanalWater
- Waterfront: 60
- Water: Public
- Sewer: Public Sewer
- Source: BRIGHT_MAIN
- Exclusions: None
This listing courtesy of Jimbo Weismiller , Keller Williams Realty Delmarva
Monthly Payment
- Principal & Interest $
- Property Taxes $
- Home Insurance $
- VA Funding Fee $