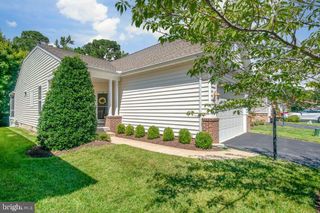
582 OCEAN PKWY, Ocean Pines, MD 21811
- 3 beds |
- 3 baths |
- 1,392 sqft
 Single-Family Home
  Built in 1988
  8,712sqft lot
 —— car garage
  $356/sqft
  Listed 1 month ago
Property Description
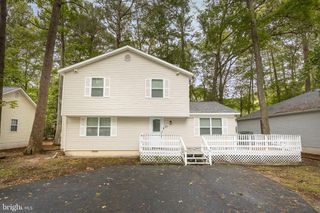
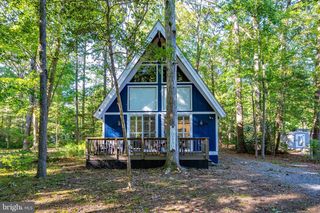
MUST-SEE beach-style home in the highly-acclaimed community of Ocean Pines! This 3-bedroom/2.5-bathroom, fully-furnished, turnkey house, with select items excluded, situated on a 0.20-acre serene, natural setting, with both an indoor and outdoor staircase to access inside. Within the main door, a foyer entrance allows for beach gear and other storage, before heading up the stairs to the elegant, open living-space. Here, LVP flooring guides you between the amply-sized modern kitchen, complete with quartz countertops and stainless-steel appliances, the cozy living-room, and the spacious dining-area. From here, the living and entertainment space continues, with sliding-glass doors giving the invitation to enjoy the MASSIVE screened-in porch (also accessed by a separate door from the kitchen). Family and friends can then transition into a full nature-immersion, as the opposite screen-door gives way to the large deck, easily serving as the party center, or a peaceful spot for coffee and bird-watching. The main level is also served by a powder room, exhibiting convenience for all. The LVP flooring ventures upstairs, locating the 2nd and 3rd bedrooms, adjoined by a Jack and Jill bathroom, offering privacy and comfort to family and guests. The showstopper on this level, though, is the primary ensuite, boasting a generous size, with a sleek, contemporary bathroom. But that's not all, as entry to a private balcony can be gained from the other side of the ensuite, adding to the ambiance of the primary sleeping-quarters. And if that weren't enough, the theme just keeps extending, as the primary balcony merges into a spiral staircase that elevates you to the birds-eye view from the SUNDECK, where a glimpse of the canal can be caught through the trees. The aforementioned canal, an easy walk across the street, also has an adjoining nature area called Pintail Park, which is an 11-acre space, featuring a scenic covered-gazebo, walking trail, crabbing and fishing pier, picnic tables, and an ADA-accessible kayak/boat launch for residents to use. This is just one of seemingly-countless amenities that community members have access to, including dining and entertainment options, many other parks, a premier golf course, five swimming pools, a yacht club, two marinas, and a 1st-class racquet-sports complex. Ocean Pines is truly a resort community with only 5 miles separating it from the beach and Ocean City. Whether you're searching for the perfect forever home, a coastal retreat, or an investment opportunity, this property offers exceptional potential. The home generated over $40,000 in rental income in 2023 under previous management. More recent rental performance reflects changes in rental management and marketing exposure, while the home's desirable location, amenities, and appeal continue to position it for excellent rental potential. (Rental income is provided for informational purposes only and is not a guarantee of future rental performance.) DO NOT hesitate on this phenomenal opportunity while it lasts!
- Listing Status:
- Active
- Date Added:
- August 10, 2026
- Data Last Updated:
- October 5, 2026 at 1:20PM
- Listing Office:
- Berkshire Hathaway HomeServices PenFed Realty-WOC : 4105202600
- Listing Agent:
- Kimberly Heaney : 4433863177
- MLS ID:
- MDWO2039622

- General: Exterior LightingGutter SystemRoof DeckAbove GradeBelow Grade
- Style: Coastal
- Other Structures: EnclosedPorchBalconies- MultipleDeckScreened
- Parking: Stone DrivewayGravel DrivewayPrivateUnder Home Parking
- Roofing: AsphaltShingle
- Windows: Casement
- General: Frame2Crawl SpacePillar/Post/Pier
- HOA Amenities: Bar/LoungeBeach ClubBoat RampClub HouseCommunity CenterDog ParkFitnessCenterGolfCourseGolf Course Membership AvailableJog/Walk PathMarina/Marina ClubPickleball CourtsPicnic AreaPier/DockPool - IndoorPool - OutdoorPool Mem AvailSwimming PoolTennis CourtsTot Lots/PlaygroundCommon Area MaintenanceManagementReserve FundsRoad MaintenanceSnow Removal915.0Annually
- Originating MLS: BRIGHT_MAIN
- School District: WORCESTER COUNTY PUBLIC SCHOOLS
- County: WORCESTER-MD
- Zoning: R-32403093611
- View: Trees/WoodsWater
- Utilities: Cable tv availableNatural gas available
- Water: Public
- Sewer: Public Sewer
- Source: BRIGHT_MAIN
- Exclusions: See Inventory Addendum
This listing courtesy of Kimberly Heaney , Berkshire Hathaway HomeServices PenFed Realty-WOC
Monthly Payment
- Principal & Interest $
- Property Taxes $
- Home Insurance $
- VA Funding Fee $

 New - 9 hours ago