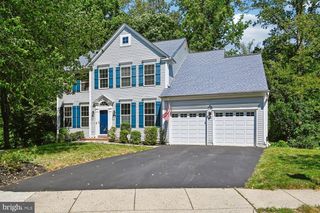
1221 UPPER PATUXENT RIDGE RD, Odenton, MD 21113
- 5 beds |
- 5 baths |
- 4,061 sqft
 Single-Family Home
  Built in 2022
  5,663sqft lot
 2 car garage
  $230/sqft
  Listed 18 days ago
Property Description
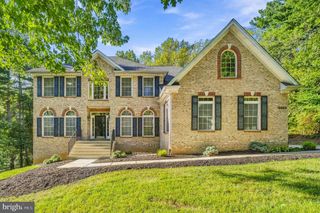
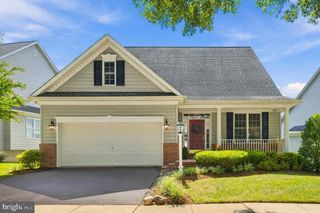
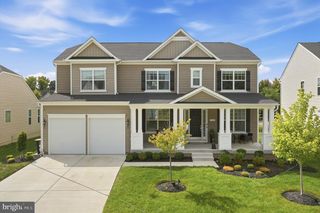
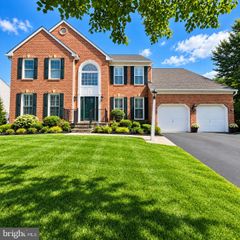
*PRICE REDUCTION* Open House Sunday, 9/20, 1 to 3 PM. A rare opportunity in the sought-after Woodland section of Two Rivers! Built in 2022, this stunning Lehigh model is move-in-ready and offers 5 spacious bedrooms, 4 full bathrooms and 1 half bath. The main level features an open-concept design with a spacious kitchen, inviting living area, home office, and additional flexible living space. Upstairs, you’ll find four bedrooms plus a versatile loft, providing valuable additional space for a second living area, playroom, or flex space. Outside, a large custom-built deck overlooks the generous backyard. The custom-finished basement is an entertainer’s dream, complete with a built-out wet bar, statement accent wall, multi-TV media setup, an additional bedroom, and a full bathroom. Additional upgrades include an EV charging station in the garage. With its expanded living space, substantial owner-added upgrades, and well-designed layout, this home offers the kind of functionality and finish that would be costly to recreate with new construction. Situated within a highly regarded school district, minutes away from Waugh Chapel Towne Center, Fort Meade, NSA and MARC Train. About 25 minutes from BWI Airport and Annapolis, 35 minutes from Baltimore and Washington D.C.
- Listing Status:
- Active
- Data Last Updated:
- September 20, 2026 at 12:17PM
- Listing Office:
- Pearson Smith Realty, LLC : 5713861075
- Listing Agent:
- Samuel Ayotola Fasanmi : 2024418307
- MLS ID:
- MDAA2156038

- General: Above GradeBelow Grade
- Style: Craftsman
- Other Structures: Deck
- Parking: Asphalt Driveway
- Roofing: Architectural Shingle
- General: Mixed3Concrete Perimeter
- HOA Amenities: Basketball CourtsClub HouseCommon GroundsCommunity CenterFitnessCenterJog/Walk PathPool - OutdoorRecreational CenterTennis CourtsTot Lots/PlaygroundVolleyball CourtsRecreation FacilitySnow RemovalCommon Area Maintenance205.0Monthly
- Originating MLS: BRIGHT_MAIN
- School District: ANNE ARUNDEL COUNTY PUBLIC SCHOOLS
- County: ANNE ARUNDEL-MD
- Zoning: R2020481890252004
- Utilities: Cable tv
- Water: Public
- Sewer: Public Sewer
- Source: BRIGHT_MAIN
This listing courtesy of Samuel Ayotola Fasanmi , Pearson Smith Realty, LLC
Monthly Payment
- Principal & Interest $
- Property Taxes $
- Home Insurance $
- VA Funding Fee $

 New - 2 days ago