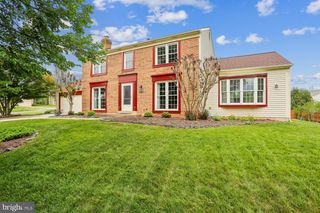
17520 PRINCESS ANNE DR, Olney, MD 20832
- 4 beds |
- 3 baths |
- 3,392 sqft
 Single-Family Home
  Built in 1967
  0.48acre lot
 1 car garage
  $217/sqft
  Listed 4 days ago
Property Description
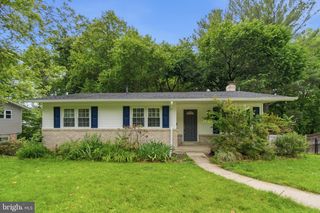
Beautifully updated rancher located in sought-after Williamsburg Village offering the perfect mix of timeless character and modern comfort. This spacious home features 3 bedrooms and 2 full baths on the main level, along with an open and inviting layout designed for easy everyday living. The bright kitchen includes a large center island and skylight, creating an ideal gathering space. Hardwood flooring extends throughout the main level, complemented by luxury vinyl plank flooring in the laundry area. The expansive lower level adds incredible flexibility with an additional room and full bath, perfect for a recreation area, guest suite, or home office. Relax and unwind in the basement steam sauna or enjoy outdoor living from the private rear deck overlooking the generously sized backyard. Freshly painted in 2025 with a recently replaced roof in 2023, this home is move-in ready and conveniently located near shopping, dining, entertainment, and major commuter routes.
- Listing Status:
- Active
- Data Last Updated:
- May 31, 2026 at 7:16AM
- Listing Office:
- Keller Williams Lucido Agency : 4104656900
- Listing Agent:
- Robert J Lucido : 4104656900
- MLS ID:
- MDMC2236936

- General: Above GradeBelow Grade
- Style: Ranch/Rambler
- Other Structures: DeckPatio
- Parking: Paved Driveway
- Windows: Skylights
- General: Brick2Concrete PerimeterBrick/Mortar
- Originating MLS: BRIGHT_MAIN
- School District: MONTGOMERY COUNTY PUBLIC SCHOOLS
- County: MONTGOMERY-MD
- Zoning: R200160800730912
- Water: Public
- Sewer: Public Sewer
- Source: BRIGHT_MAIN
This listing courtesy of Robert J Lucido , Keller Williams Lucido Agency
Monthly Payment
- Principal & Interest $
- Property Taxes $
- Home Insurance $
- VA Funding Fee $

 New - 1 day ago