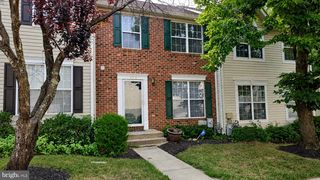
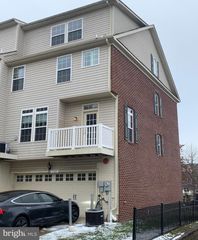
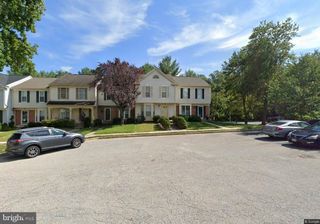
10832 EPHRAIM DR, Owings Mills, MD 21117
- 3 beds |
- 3 baths |
- 1,608 sqft
 Rental
  Built in 2000
  1,307sqft lot
 1 car garage
  $2/sqft
  Listed 28 days ago
Property Description
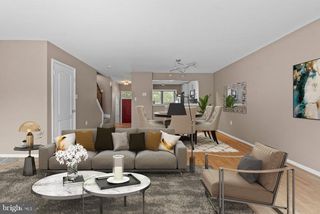
Available for occupancy September 1, 2026. Well-maintained 3-bedroom, 2.5-bath home offering a spacious layout with a fully finished basement that provides flexible living space for a recreation room, home office, fitness area, or media room. The main level features a welcoming living room highlighted by a custom entertainment wall with a built-in TV console. The kitchen includes a new dishwasher, and the home also comes equipped with a new washing machine for added convenience. Step outside to the private deck, providing additional outdoor living space for relaxing or entertaining. The upper level offers three generously sized bedrooms, including a primary suite with a private full bath. Conveniently located near shopping, dining, parks, and major commuter routes, this home offers comfort, functionality, and convenience. Available for occupancy beginning September 1, 2026.
- Listing Status:
- Active
- Data Last Updated:
- August 6, 2026 at 9:18PM
- Listing Office:
- EXP Realty, LLC : 8888607369
- Listing Agent:
- Samuel Omotuame Imoisili : 7173794210
- MLS ID:
- MDBC2169202

- General: Above GradeBelow Grade
- Style: Colonial
- Other Structures: Deck
- Parking: Asphalt Driveway
- Roofing: Asphalt
- General: Vinyl Siding3.5Other
- HOA Amenities: ManagementSnow RemovalRoad Maintenance60.28Monthly
- Originating MLS: BRIGHT_MAIN
- School District: BALTIMORE COUNTY PUBLIC SCHOOLS
- County: BALTIMORE-MD
- Zoning: RESIDENTIAL04042300004780
- Water: Public
- Sewer: Public Sewer
- Source: BRIGHT_MAIN
This listing courtesy of Samuel Omotuame Imoisili , EXP Realty, LLC