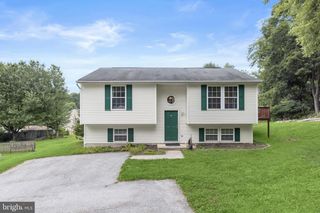
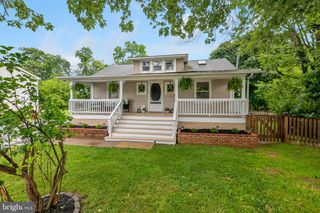
307 TIMBER GROVE RD, Owings Mills, MD 21117
- 3 beds |
- 2 baths |
- 1,454 sqft
 Single-Family Home
  Built in 1984
  6,970sqft lot
 —— car garage
  $261/sqft
  Listed 8 days ago
Property Description
Welcome to 307 Timber Grove Road in the desirable Timber Grove community of Owings Mills! This charming three-bedroom, two-bath home offers the perfect combination of comfort, style, and convenience. Step inside to discover gleaming hardwood floors, vaulted ceilings, recessed lighting, and an abundance of natural light that creates a warm and inviting atmosphere. The open-concept main level is ideal for both everyday living and entertaining, seamlessly connecting the spacious living room, dining area, and kitchen. The kitchen features ample cabinetry, Corian countertops, and updated appliances, including a refrigerator with ice maker and dishwasher (2024). The main level also includes a generously sized primary bedroom with a walk-in closet and direct access to the full bath, along with a second spacious bedroom. The finished lower level expands your living space with an oversized family room complete with a wet bar, a third bedroom, a second full bath, a laundry area, and a large storage room. Step outside to enjoy the rear deck and patio—perfect for summer barbecues, entertaining guests, or simply relaxing. The fully fenced backyard provides privacy and includes two large storage sheds for all your outdoor equipment and storage needs. Additional updates include a new HVAC heat pump (2025), offering added comfort and peace of mind. A two-car driveway provides convenient off-street parking. Ideally located just minutes from shopping, dining, entertainment, and everyday conveniences, including Owings Mills Mall and nearby parks, with easy access to I-795 and I-695 for a convenient commute. Don't miss the opportunity to make this beautiful home yours—welcome home!
- Listing Status:
- Pending
- Data Last Updated:
- August 6, 2026 at 7:17AM
- Listing Office:
- RE/MAX Advantage Realty : 4103916900
- Listing Agent:
- Peter J Klebenow : 4109634926
- MLS ID:
- MDBC2171126

- Rooms: Living RoomDining RoomPrimary BedroomBedroom 2Bedroom 3KitchenFamily RoomLaundryBathroom 1Bathroom 2
- Appliances: DisposalDishwasherDryerMicrowaveOven/Range - ElectricRefrigeratorIcemakerWasherWaterHeater
- Laundry: Lower Floor
- Basement: Connecting stairwayDaylightFullFully finishedHeatedImprovedInterior accessRear entrance
- A/C: Central A/C
- Heating: Heat Pump(s)Electric
- Disability Feature: Other
- General: Above GradeBelow Grade
- Style: Split Foyer
- Other Structures: DeckPatio
- Parking: Concrete Driveway
- General: BrickVinyl Siding2Brick/Mortar
- Originating MLS: BRIGHT_MAIN
- School District: BALTIMORE COUNTY PUBLIC SCHOOLS
- County: BALTIMORE-MD
- Zoning: R04041800010160
- Fencing: Rear
- Utilities: 200 amp service
- Water: Public
- Sewer: Public Sewer
- Source: BRIGHT_MAIN
This listing courtesy of Peter J Klebenow , RE/MAX Advantage Realty
Monthly Payment
- Principal & Interest $
- Property Taxes $
- Home Insurance $
- VA Funding Fee $