3309 SERENITY WAY, Owings Mills, MD 21117
- 4 beds |
- 4 baths |
- 4,591 sqft
 Single-Family Home
  Built in 2004
  2.03acre lot
 3 car garage
  $207/sqft
  Listed 1 month ago
Property Description
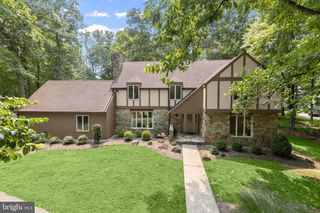
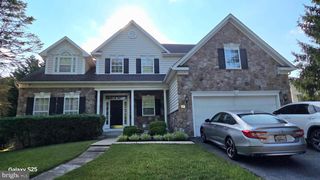
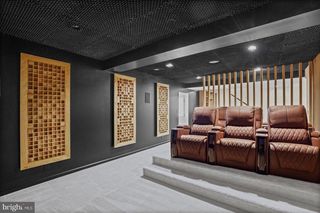
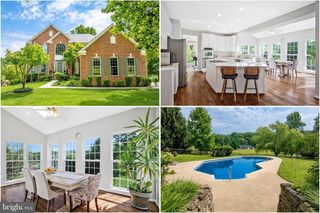
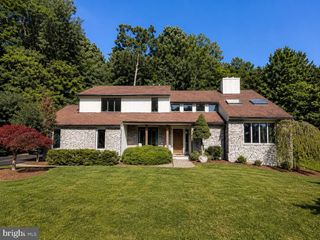
Elegant Colonial residence nestled on more than two picturesque acres in the serene setting of Tilyard Farms, offering a rare blend of privacy, timeless architecture, and thoughtful updates. Recent improvements include a roof (2022), HVAC system (2019), water heater (2022), washer and dryer (2024), upper and lower bathroom renovations (2025), kitchen renovation (2024), driveway (2017), Trex® deck (2016), retractable awning (2018), and gutters (2016). // A grand foyer is flanked by a formal dining room with a bay window and a formal living room that flows seamlessly into a sun-drenched sunroom with panoramic windows and a tray ceiling. Tucked away for privacy, a dedicated study provides an ideal work-from-home setup with a nearby powder room. At the heart of the home, the impressive two-story great room showcases a gas fireplace and triple French door access to the deck, creating a seamless connection between indoor and outdoor living. // Open to the great room, the beautifully updated eat-in kitchen (2024) combines style and functionality with granite countertops, a curved center island with breakfast bar seating, stainless steel appliances, pendant lighting, a decorative backsplash, crisp white cabinetry, and a charming breakfast nook framed by bay windows. A laundry room and access to the nearby garage complete the main level. // A lofted hallway overlooks the great room below and leads to the luxurious owner's suite, a true retreat featuring a spacious sitting room, and a spa-inspired ensuite bath with dual vanities, a dedicated makeup station, soaking tub, separate shower, a private water closet, and a large walk-in closet. Three additional bedrooms and two full bathrooms complete the upper level, including a thoughtfully designed shared bath serving two of the secondary bedrooms. // The walk-out lower level offers an expansive open space ready to be customized to fit your lifestyle, whether envisioned as a recreation room, fitness area, home theater, or additional living space, while also providing ample storage and a utility room. // Outdoor living is equally impressive. A low-maintenance Trex® deck installed in 2016, complete with a retractable awning added in 2018, overlooks the expansive backyard and wooded backdrop. A charming stepping-stone pathway meanders through the grounds to the lower-level exterior entrance.
- Listing Status:
- Pending
- Date Added:
- June 26, 2026
- Data Last Updated:
- August 6, 2026 at 12:17PM
- Listing Office:
- Keller Williams Lucido Agency : 4104656900
- Listing Agent:
- Robert J Lucido : 4104656900
- MLS ID:
- MDBC2166252

- General: AtticCarpetCeiling Fan(s)Chair RailingsCrown MoldingsFamily Room Off KitchenKitchen - Eat-InKitchen - IslandRecessed LightingWalk-in Closet(s)Wood FloorsBathroom - Stall Shower
- Appliances: Built-In MicrowaveDishwasherDisposalDryerExhaust FanIcemakerOven - Self CleaningOven/Range - GasRefrigeratorStainless Steel AppliancesStoveWasherWaterHeater
- Laundry: Main Floor
- Basement: DaylightFullFullRear entranceRough bath plumbSump pumpUnfinished
- Flooring: CarpetHardwood
- A/C: Central A/C
- Heating: Forced AirNatural Gas
- Fireplace: Gas/PropaneMantel(s)FireplaceFireplaces: 1
- Disability Feature: None
- General: Above GradeBelow Grade
- Style: Colonial
- Other Structures: DeckPatio
- Parking: Asphalt Driveway
- Roofing: Asphalt
- Windows: Double pane windowsEnergy efficientInsulatedScreens
- General: BrickVinyl Siding3Permanent
- HOA Amenities: 600.0Annually
- Originating MLS: BRIGHT_MAIN
- School District: BALTIMORE COUNTY PUBLIC SCHOOLS
- County: BALTIMORE-MD
- Zoning: R04042300007062
- Utilities: Natural gas available
- Water: Well
- Sewer: Septic Exists
- Source: BRIGHT_MAIN
This listing courtesy of Robert J Lucido , Keller Williams Lucido Agency
Monthly Payment
- Principal & Interest $
- Property Taxes $
- Home Insurance $
- VA Funding Fee $