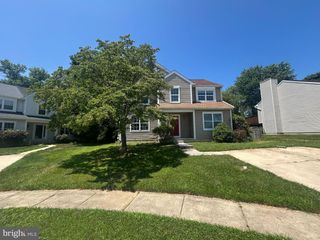
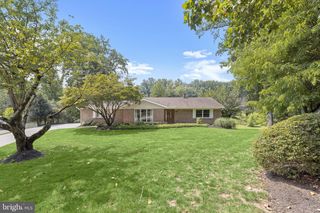
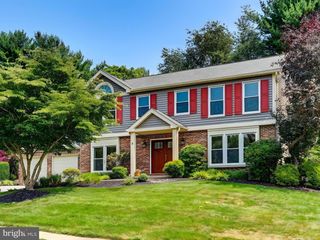
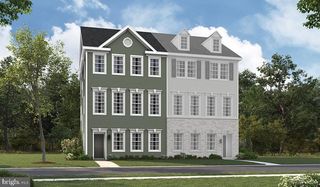
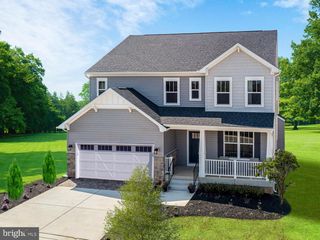
5 DANDELION CT, Owings Mills, MD 21117
- 4 beds |
- 4 baths |
- 2,668 sqft
 Single-Family Home
  Built in 1987
  9,583sqft lot
 —— car garage
  $206/sqft
  Listed 2 days ago
Property Description
Welcome to this beautifully renovated detached Colonial offering three finished levels of thoughtfully designed living space. The main level features a bright and inviting living room accented by elegant tray ceilings and a cozy fireplace that seamlessly flows into the dining area, creating the perfect space for entertaining. The stunning kitchen is the centerpiece of the home, showcasing crisp white soft-close cabinetry, a large marble waterfall island, premium finishes, and sliding glass doors leading to the spacious rear deck for effortless indoor-outdoor living. A generously sized bonus family room provides additional flexible living space, while a conveniently located half bathroom completes the main level. Upstairs, you'll find four spacious bedrooms and two beautifully updated full bathrooms, including a private primary suite complete with a walk-in closet and an en-suite bath. The fully finished lower level offers even more versatile living space with a full bathroom and a separate rear entrance, making it ideal for guests, a recreation room, home office, or potential in-law accommodations. Additional features include recessed lighting, upgraded finishes throughout, ceiling fans, and a tasteful blend of luxury flooring and tile that complement the home's modern design. This move-in-ready renovation perfectly combines timeless charm with today's most desirable upgrades.
- Listing Status:
- Coming Soon
- Date Added:
- August 14, 2026
- Data Last Updated:
- August 6, 2026 at 12:17PM
- Listing Office:
- EXP Realty, LLC : 8888607369
- Listing Agent:
- Yevgeny Drubetskoy : 4103220184
- MLS ID:
- MDBC2171072

- General: Ceiling Fan(s)CarpetDining AreaFloor Plan - TraditionalPrimary Bath(s)Recessed LightingBathroom - Tub ShowerUpgraded CountertopsWalk-in Closet(s)
- Appliances: DishwasherIcemakerRefrigeratorStainless Steel AppliancesStove
- Basement: Fully finishedRear entrance
- Flooring: CarpetTile brickVinyl
- A/C: Ceiling Fan(s)Central A/C
- Heating: CentralElectric
- Fireplace: Gas/PropaneFireplaceFireplaces: 1
- Disability Feature: None
- General: Above GradeBelow Grade
- Style: Colonial
- Other Structures: Deck
- General: BrickVinyl Siding3Permanent
- HOA Amenities: 245.0Annually
- Originating MLS: BRIGHT_MAIN
- School District: BALTIMORE COUNTY PUBLIC SCHOOLS
- County: BALTIMORE-MD
- Zoning: RESIDENTIAL04032000007435
- Water: Public
- Sewer: Public Sewer
- Source: BRIGHT_MAIN
This listing courtesy of Yevgeny Drubetskoy , EXP Realty, LLC
Monthly Payment
- Principal & Interest $
- Property Taxes $
- Home Insurance $
- VA Funding Fee $