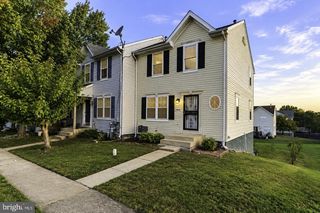
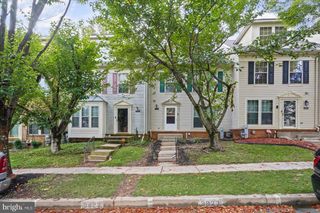
9448 PARAGON CT, Owings Mills, MD 21117
- 3 beds |
- 3 baths |
- 2,096 sqft
 Rental
 Built in 2013
 1,307sqft lot
 2 car garage
 $1/sqft
 Listed 22 days ago
Property Description
This 3 level townhome features 3 bedrooms, 2.5 bathrooms, fresh interior paint throughout, and all-new carpet! The entry level offers a versatile bonus room ideal for a home office, playroom, exercise room, or potential 4th bedroom, plus a half bath, walk-in storage closet and access to the 2 car garage. The main living level features a spacious living room and an updated kitchen with granite countertops, stainless steel appliances, pantry and center island with additional seating option. The dining area is adjacent to the kitchen and has access to the large composite deck, perfect for relaxing or entertaining this Fall. Upstairs, you'll find 3 bedrooms, 2 full bathrooms and convenient upper level laundry. The primary suite includes a walk-in closet and private ensuite bathroom. Parking includes the garage and rear driveway. The driveway can likely accommodate two smaller cars or one larger vehicle. Enjoy low-maintenance living with lawn care and water included in the rent! Tenant is responsible for gas, electric, minor interior maintenance and renter's insurance. Conveniently located minutes from I-795 and Owings Mills Metro stop! Enjoy all the shopping, dining and entertainment offered at Metro Centre of Owings Mills. Minimum requirements to apply: good credit and 3x monthly rent for monthly income. No smoking. Pets considered on a case-by-case basis (monthly pet rent applies). All adults 18+ must complete a RentSpree application ($50/person).
- Listing Status:
- Active
- Date Added:
- October 18, 2026
- Data Last Updated:
- November 8, 2026 at 3:17AM
- Listing Office:
- RE/MAX Realty Group : 4107306100
- Listing Agent:
- Susan S Romm : 3013252565
- MLS ID:
- MDBC2177670

- General: Exterior LightingSidewalksStreet LightsAbove GradeBelow Grade
- Style: Colonial
- Parking: Concrete Driveway
- Roofing: Shingle
- Windows: Screens
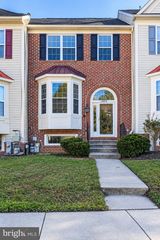
- General: Brick FrontVinyl Siding3Slab
- HOA Amenities: Common GroundsCommon Area MaintenanceManagementRoad MaintenanceTrash0.0Monthly
- Originating MLS: BRIGHT_MAIN
- School District: BALTIMORE COUNTY PUBLIC SCHOOLS
- County: BALTIMORE-MD
- Zoning: RESIDENTAL04042500008115
- Water: Public
- Sewer: Public Sewer
- Source: BRIGHT_MAIN
This listing courtesy of Susan S Romm , RE/MAX Realty Group