26226 LANGS LANDING RD, Oxford, MD 21654
- 4 beds |
- 4 baths |
- 3,206 sqft
 Single-Family Home
  Built in 2005
  1.32acre lot
 2 car garage
  $466/sqft
  Listed 1 month ago
Property Description
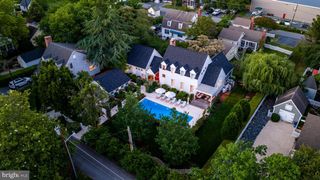
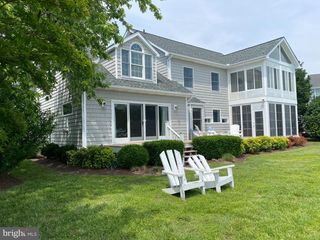
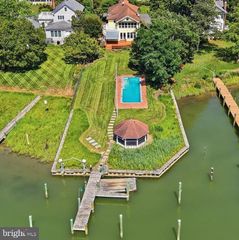
Welcome to this beautifully maintained 4/5 BR/3.5BA waterfront residence in desirable Oxford, offering timeless coastal appeal and the relaxed lifestyle that defines Maryland's Eastern Shore. Thoughtfully designed for both comfortable everyday living and gracious entertaining, the home features a desirable main-level primary suite with tranquil water views, a large walk-in closet, and a spacious ensuite bath with double-sink vanity. Upstairs, a second primary suite, two additional guest bedrooms, a full bath, and a versatile bonus room provide exceptional flexibility for family and guests. Filled with natural light, the home offers a seamless blend of traditional design and inviting gathering spaces. The gourmet kitchen features a center island, custom glass-front cabinetry, and opens to a charming breakfast room where peaceful water views create the perfect backdrop for morning coffee. A formal dining room is ideal for special occasions, while the dramatic vaulted living room showcases a gas-burning fireplace with custom surround and built-in entertainment center. Double sliding doors open to the patio and gardens, creating an effortless connection between indoor and outdoor living. A separate mudroom provides convenient interior access to the attached 2-car garage, which also offers a full staircase to wonderful attic storage above. Outside, a waterside screened porch invites you to relax and enjoy gentle Eastern Shore breezes and ever-changing views across Boone Creek. The beautifully landscaped grounds are enhanced by mature trees, flowering gardens, and expansive lawn leading to the water's edge. Complete with a private pier featuring two slips and a boat lift, approximately 3.5+ feet of MLW, riprapped shoreline, and picturesque views along Boone Creek, this exceptional waterfront property offers an ideal setting for boating, entertaining, and embracing the best of Oxford's waterfront lifestyle.
- Listing Status:
- Pending
- Data Last Updated:
- July 6, 2026 at 7:16AM
- Listing Office:
- TTR Sotheby's International Realty : 4106733344
- Listing Agent:
- Laura H Carney : 4103103307
- MLS ID:
- MDTA2013638

- General: AtticBreakfast AreaBuilt-InsCeiling Fan(s)Dining AreaEntry Level BedroomFloor Plan - OpenWood Floors
- Rooms: Living RoomDining RoomPrimary BedroomBedroom 2Bedroom 3Bedroom 4KitchenFoyerBreakfast RoomLaundryMud RoomBonus RoomPrimary BathroomFull BathHalf Bath
- Appliances: Built-In RangeDishwasherDryerFreezerIcemakerOven - WallOven/Range - GasOven/Range - ElectricWater Dispenser
- Laundry: Main Floor
- Flooring: HardwoodCarpetTile brick
- A/C: Heat Pump(s)Central A/C
- Heating: Heat Pump - Electric BackUpForced AirElectricPropane - Owned
- Fireplace: Gas/PropaneFireplaceFireplaces: 1
- Disability Feature: None
- General: Extensive HardscapeExterior LightingOutbuilding(s)Above GradeBelow Grade
- Style: Traditional
- Other Structures: RoofPorchScreenedPatio
- Parking: PrivateStone Driveway
- Roofing: AsphaltShingle
- General: FrameStick BuiltVinyl Siding2Crawl SpaceConcrete Perimeter
- Originating MLS: BRIGHT_MAIN
- School District: TALBOT COUNTY PUBLIC SCHOOLS
- County: TALBOT-MD
- Zoning: R2103127265
- View: Creek/StreamGarden/LawnPanoramicScenic VistaTrees/WoodsWater
- Waterfront: 157
- Utilities: Propane120240 v
- Water: Well
- Sewer: Septic = # of BR
- Source: BRIGHT_MAIN
This listing courtesy of Laura H Carney , TTR Sotheby's International Realty
Monthly Payment
- Principal & Interest $
- Property Taxes $
- Home Insurance $
- VA Funding Fee $

 New - 2 days ago