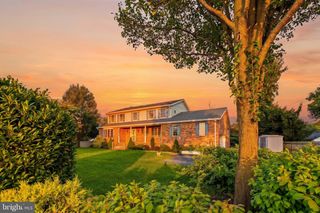
9028 OLD HARFORD RD, Parkville, MD 21234
- 4 beds |
- 4 baths |
- 3,209 sqft
 Single-Family Home
  Built in 2026
  0.87acre lot
 2 car garage
  $203/sqft
  Listed 27 days ago
Property Description
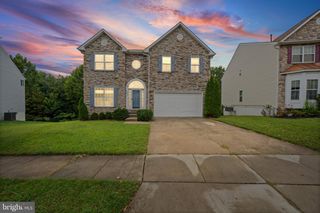
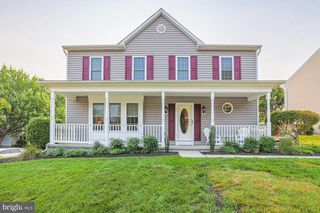
Last Lot Available!! This four bedroom, 3-1/2 bath HAMILTON home is thoughtfully laid out across three finished levels, providing generous first-floor living areas with an extra bump out! Step into an open space boasting 9-foot ceilings and enjoy a gas fireplace in the family room. The main level also includes a formal living area that can serve as a flex space, as well as a dedicated dining room for gatherings and meals. Gourmet Kitchen equipped with 42-inch shaker cabinets, luxury vinyl plank (LVP) flooring, a breakfast island with cabinet workspace, recessed lighting, quartz counter tops and stainless-steel appliances with gas stove, This inviting area is perfect for both daily meals and entertaining guests. Second Floor Features, a flexible teen or loft area that can be converted into another bedroom if desired. The generous primary suite includes an en suite bathroom, providing a private retreat. Three additional bedrooms complete the second floor, offering ample space for family members or guests. Finished Lower Level features a spacious finished recreation room deal for relaxation, hobbies, or entertaining as well as a full bath. The home is commuter-friendly and conveniently located near shopping centers and restaurants. Pricing reflects the base Hamilton model. Photos are of previously built home and may show additional options and or virtual staging.
- Listing Status:
- Active
- Data Last Updated:
- September 20, 2026 at 5:18PM
- Listing Office:
- The Pinnacle Real Estate Co. : 4105603556
- Listing Agent:
- Dara E Lewis : 4435647989
- MLS ID:
- MDBC2173754

- General: Above GradeBelow Grade
- Style: Colonial
- Other Structures: Porch
- Parking: Asphalt DrivewayUnpaved
- Roofing: Asphalt
- General: Vinyl Siding2.5Concrete Perimeter
- Originating MLS: BRIGHT_MAIN
- School District: BALTIMORE COUNTY PUBLIC SCHOOLS
- County: BALTIMORE-MD
- Zoning: R04090911470940
- Fencing: Rear
- Water: Public
- Sewer: Public Sewer
- Source: BRIGHT_MAIN
This listing courtesy of Dara E Lewis , The Pinnacle Real Estate Co.
Monthly Payment
- Principal & Interest $
- Property Taxes $
- Home Insurance $
- VA Funding Fee $

 New - 1 day ago