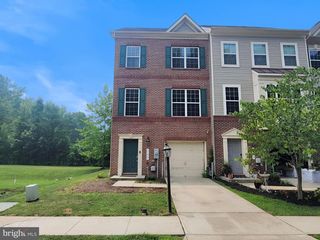
334 SUNDANCE WAY, Pasadena, MD 21122
- 3 beds |
- 4 baths |
- 2,102 sqft
 Town Home
  Built in 1998
  3,049sqft lot
 1 car garage
  $226/sqft
  Listed 1 month ago
Property Description
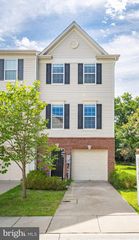
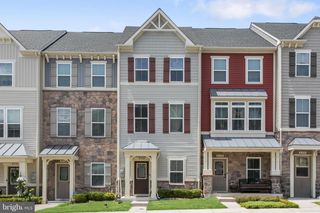
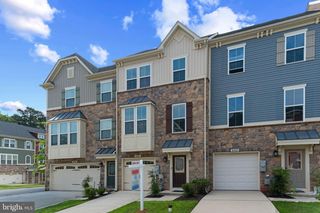
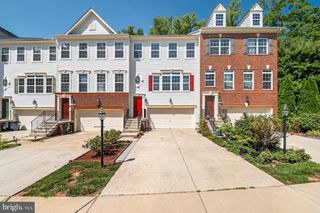
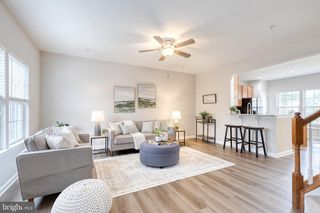
Welcome to this beautifully updated end-unit, garage townhome in the sought-after Farmington Village community. Offering 3 bedrooms, 3.5 baths, this move-in-ready home blends modern updates with comfortable living and is filled with stylish finishes and thoughtful improvements throughout. The end-unit location provides added privacy and an abundance of natural light, while the attached garage offers everyday convenience. Step outside to enjoy the composite deck, installed in 2019, or unwind on the stone patio below, creating multiple outdoor spaces for relaxing or entertaining. A two-zone irrigation system helps keep the front and side landscaping looking its best with minimal effort. Step inside to gleaming hardwood floors and an inviting floor plan designed for everyday living. The gourmet kitchen has been completely renovated with gorgeous quartz countertops, new white cabinetry, a decorative range hood, stainless steel appliances, a designer tile backsplash, and a large center island featuring a built-in microwave and deep storage, making it as functional as it is beautiful. The finished lower level adds valuable living space with a bright and spacious recreation room featuring ceramic tile flooring, built-in shelving, a wet bar, and a full bath—perfect for entertaining, relaxing, or creating a flexible space to fit your lifestyle. The spacious primary suite offers a private bath with dual sinks and a relaxing soaking tub, creating a comfortable retreat at the end of the day. The hall bath was tastefully updated in 2021 with a new vanity and fixtures, while the renovated powder room adds a fresh, stylish touch to the main level. Additional updates include all new windows (2021), new blinds (2026), hardwood flooring (2018), a new roof (2018), a new HVAC system (2018), and a whole-house humidifier for year-round comfort. Outside your front door, enjoy all the amenities Farmington Village has to offer, including a community pool, tennis courts, a clubhouse, scenic hiking trails, and beautifully maintained common areas. Conveniently located near shopping, dining, parks, major commuter routes, and everyday conveniences, this exceptional home offers the perfect combination of updated living, outdoor enjoyment, and an outstanding location.
- Listing Status:
- Pending
- Date Added:
- July 7, 2026
- Data Last Updated:
- August 6, 2026 at 7:17AM
- Listing Office:
- Keller Williams Flagship : 4107297700
- Listing Agent:
- Diane Donnelly : 4432705093
- MLS ID:
- MDAA2150060

- General: Bathroom - Soaking TubBathroom - Tub ShowerBathroom - Walk-In ShowerCarpetCeiling Fan(s)Crown MoldingsDining AreaFamily Room Off KitchenFloor Plan - OpenFormal/Separate Dining RoomKitchen - Eat-InKitchen - GourmetKitchen - Table SpaceKitchen - IslandPantryPrimary Bath(s)Recessed LightingUpgraded CountertopsWalk-in Closet(s)Wet/Dry BarWood Floors
- Rooms: Dining RoomPrimary BedroomSitting RoomBedroom 2Bedroom 3KitchenFamily RoomRecreation RoomBathroom 2Primary BathroomFull BathHalf Bath
- Appliances: Built-In MicrowaveDishwasherDryerExhaust FanHumidifierOven - SingleOven/Range - GasRange HoodRefrigeratorStainless Steel AppliancesStoveWasherWaterHeater
- Laundry: Dryer In UnitLower FloorWasher In Unit
- Basement: DaylightFullFully finishedHeatedImprovedInterior accessOutside entranceRear entranceWalkout levelWindows
- Flooring: CarpetCeramic tileHardwood
- A/C: Central A/C
- Heating: Forced AirHumidifierNatural Gas
- Disability Feature: None
- General: Bump-outsAbove GradeBelow Grade
- Style: Colonial
- Other Structures: DeckPatio
- Windows: Bay bowTransom
- General: Vinyl Siding3Slab
- HOA Amenities: Common GroundsPool - OutdoorCommunity CenterTennis CourtsTot Lots/PlaygroundCommon Area MaintenancePool(s)Snow Removal107.0Monthly
- Originating MLS: BRIGHT_MAIN
- School District: ANNE ARUNDEL COUNTY PUBLIC SCHOOLS
- County: ANNE ARUNDEL-MD
- Zoning: R2020326490098503
- Water: Public
- Sewer: Public Sewer
- Source: BRIGHT_MAIN
This listing courtesy of Diane Donnelly , Keller Williams Flagship
Monthly Payment
- Principal & Interest $
- Property Taxes $
- Home Insurance $
- VA Funding Fee $

 New - 5 hours ago