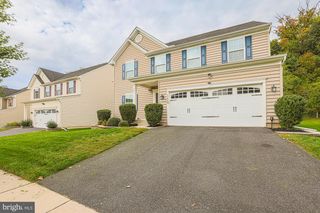
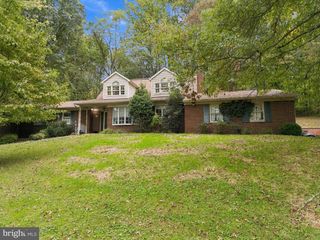
9413 HARCREST WAY, Perry Hall, MD 21128
- 5 beds |
- 4 baths |
- 4,375 sqft
 Single-Family Home
 Built in 2004
 8,276sqft lot
 2 car garage
 $154/sqft
 Listed 1 month ago
Property Description
Welcome to this spacious 5-bedroom, 3.5-bath home offering versatile living spaces and numerous updates throughout as well as a two car garage. The main level features generous living areas and a remodeled kitchen with a waterfall island, quartz countertops, newer stainless steel appliances, and marble flooring that continues into the laundry room. Hardwood floors enhance the living room, dining room, hallway, and powder room, while newer carpet adds comfort to the living room and office. The kitchen provides direct access to the newer Trex deck, creating an inviting space for outdoor dining, summer barbecues, or relaxing evenings. A convenient half bath and laundry area add everyday functionality. Venture upstairs to find five bedrooms and two full bathrooms, including a spacious primary suite with vaulted ceilings, a private ensuite bathroom, and ample closet space, including a walk-in closet. The lower-level basement offers additional room for entertaining, relaxing, or creating a flexible space to suit your needs, along with a renovated bathroom and walk-out access to the large backyard. Additional updates include a newer roof, new water heater, and new A/C unit. With five bedrooms, multiple living areas, thoughtful updates, and inviting indoor-outdoor spaces, this home offers plenty of room to spread out and enjoy. Schedule your tour today!
- Listing Status:
- Active
- Data Last Updated:
- November 19, 2026 at 7:18AM
- Listing Office:
- Redfin Corp : 4102028454
- Listing Agent:
- Jonathan Scheffenacker : 4436046298
- MLS ID:
- MDBC2177504

- General: Above GradeBelow Grade
- Style: A-Frame
- General: Aluminum Siding3Concrete Perimeter
- HOA Amenities: 25.0Monthly
- Originating MLS: BRIGHT_MAIN
- School District: BALTIMORE COUNTY PUBLIC SCHOOLS
- County: BALTIMORE-MD
- Zoning: R04112400001873
- Water: Public
- Sewer: Public Septic
- Source: BRIGHT_MAIN
This listing courtesy of Jonathan Scheffenacker , Redfin Corp
Monthly Payment
- Principal & Interest $
- Property Taxes $
- Home Insurance $
- VA Funding Fee $