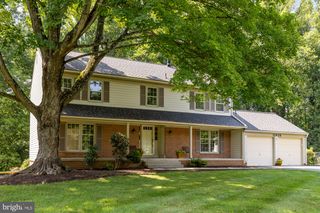
11919 TILDENWOOD DR, Rockville, MD 20852
- 5 beds |
- 4 baths |
- 2,776 sqft
 Single-Family Home
  Built in 1962
  9,583sqft lot
 —— car garage
  $398/sqft
  Listed 16 days ago
Property Description
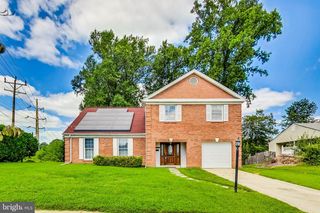
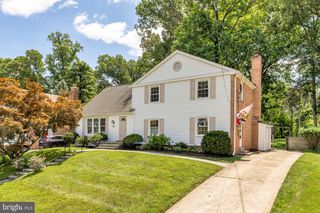
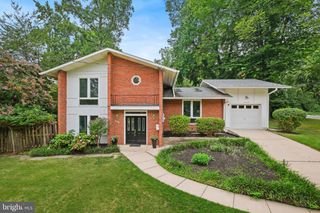
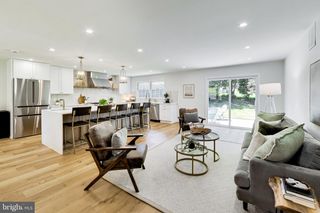
Welcome to this beautifully renovated 5-bedroom, 3.5-bath Colonial in the highly sought-after Tilden Woods community. Offering over 3,250 square feet of thoughtfully designed living space, this move-in-ready home blends timeless charm with modern luxury. The heart of the home is an impressive open-concept chef's kitchen featuring a stunning 12-foot quartz island, custom cabinetry, double wall ovens, induction cooktop, designer finishes, and abundant storage. The kitchen flows seamlessly into the spacious living and dining areas, creating the perfect space for entertaining and everyday living. A beautiful exposed brick wood-burning fireplace adds warmth and character to the main living area. The flexible floor plan includes two spacious primary suites, making the home ideal for multigenerational living, guests, or a luxurious owner's retreat. The main primary suite features a spa-inspired bath with a large walk-in shower, double vanity, and an oversized walk-in closet with custom built-ins. Every bathroom has been tastefully renovated with contemporary finishes. Step outside to your own private backyard retreat featuring an expansive patio, mature trees, professional landscaping, and a custom treehouse—perfect for relaxing, entertaining, or fun. Additional features include a Tesla EV charger, designer lighting, recessed lighting throughout, updated flooring, generous storage, and quality finishes in every room. Located within the highly desirable Walter Johnson High School cluster (Farmland ES, Tilden MS), this home is just minutes from Pike & Rose, downtown Rockville, Metro, parks, shopping, dining, and major commuter routes including I-270 and I-495. This exceptional home has been thoughtfully renovated from top to bottom and offers the perfect combination of style, comfort, functionality, and location. A rare opportunity to own a truly move-in-ready home in one of North Bethesda's most desirable neighborhoods.
- Listing Status:
- Active
- Data Last Updated:
- August 6, 2026 at 12:17AM
- Listing Office:
- Sell Your Home Services : 8882193009
- Listing Agent:
- Daniel J. Demers : 8882193009
- MLS ID:
- MDMC2246406

- General: OtherAbove GradeBelow Grade
- Style: Colonial
- Other Structures: Porch
- Parking: Asphalt Driveway
- Roofing: Shingle
- Windows: Energy efficientReplacement
- General: Brick VeneerMasonryVinyl Siding2Slab
- Originating MLS: BRIGHT_MAIN
- School District: MONTGOMERY COUNTY PUBLIC SCHOOLS
- County: MONTGOMERY-MD
- Zoning: R-90160400109111
- Fencing: Picket
- Water: Public
- Sewer: Public Sewer
- Source: BRIGHT_MAIN
This listing courtesy of Daniel J. Demers , Sell Your Home Services
Monthly Payment
- Principal & Interest $
- Property Taxes $
- Home Insurance $
- VA Funding Fee $

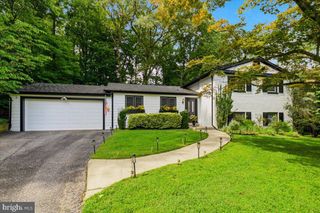
 New - 3 days ago