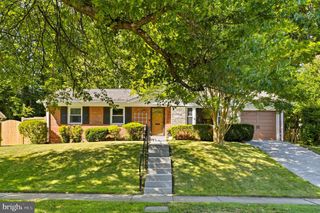
13411 KEATING ST, Rockville, MD 20853
- 3 beds |
- 2 baths |
- 1,750 sqft
 Single-Family Home
  Built in 1953
  6,534sqft lot
 —— car garage
  $309/sqft
  Listed 10 days ago
Property Description
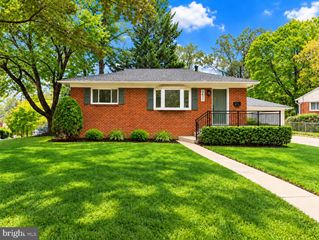
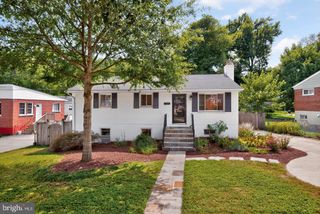
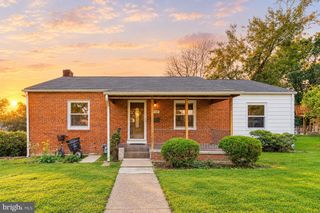
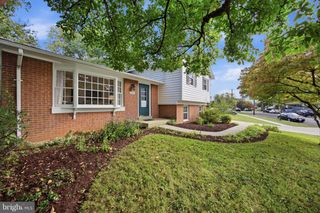
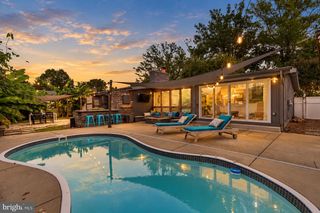
Welcome to 13411 Keating Street, where charming curb appeal, mature landscaping, and a beautifully updated interior come together to create a home that truly stands out! This inviting 3-bedroom, 2-bath home is filled with warmth and character, beginning with beautifully finished hardwood floors that add timeless appeal throughout the main level. The upgraded kitchen offers a fresh, polished space for everyday living and entertaining, while the comfortable layout makes the home feel welcoming from the moment you step inside. But the possibilities don’t stop there! The fully finished lower level offers incredible additional living space, complete with its own separate entrance, kitchenette, full bath, and laundry area. With laundry conveniently available on both levels, this home offers a level of flexibility that is hard to find—perfect for extended living, guests, a private home office, recreation space, or simply room to spread out. Outside, mature landscaping and wonderful curb appeal create a beautiful first impression and an established, inviting setting. And the location makes it even better! Conveniently situated in the Aspen Hill/Rockville area, the home is close to everyday shopping, dining, neighborhood parks, and major commuter routes, with Matthew Henson State Park less than a mile away. (Realtor) Updated, versatile, and full of possibilities—13411 Keating Street is ready to welcome you home. Come see everything this special property has to offer!
- Listing Status:
- Active
- Data Last Updated:
- October 5, 2026 at 5:17AM
- Listing Office:
- Save 6, Incorporated : 3013556104
- Listing Agent:
- Lawrence M. Lessin : 3013556104
- MLS ID:
- MDMC2257610

- General: Above GradeBelow Grade
- Style: Ranch/Rambler
- Other Structures: Patio
- Windows: Replacement
- General: Vinyl Siding2Other
- Originating MLS: BRIGHT_MAIN
- School District: MONTGOMERY COUNTY PUBLIC SCHOOLS
- County: MONTGOMERY-MD
- Zoning: R60161301278896
- Fencing: PrivacyRearWood
- Water: Public
- Sewer: Public Sewer
- Source: BRIGHT_MAIN
This listing courtesy of Lawrence M. Lessin , Save 6, Incorporated
Monthly Payment
- Principal & Interest $
- Property Taxes $
- Home Insurance $
- VA Funding Fee $

 New - 3 days ago