13615 RUSSETT TER, Rockville, MD 20853
- 5 beds |
- 3 baths |
- 2,207 sqft
 Single-Family Home
  Built in 1964
  0.26acre lot
 —— car garage
  $310/sqft
  Listed 7 days ago
Property Description
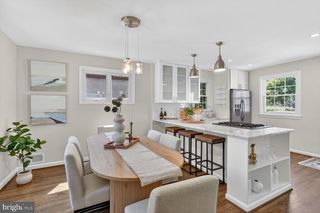
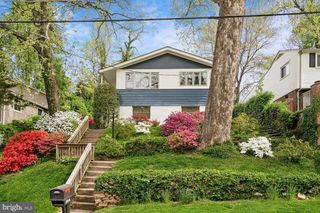
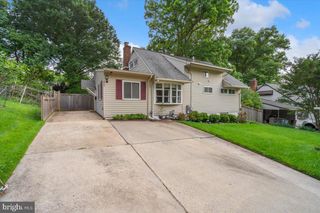
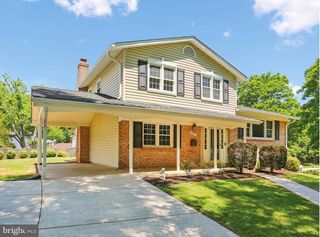
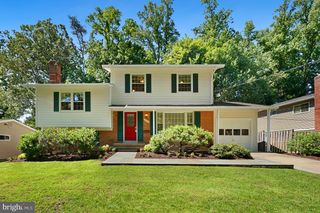
Please be mindful that the home is owner occupied. Welcome to this Chestnut Model home in Rock Creek Manor. This spacious 5-bedroom, 2.5-bathroom split-level residence blends thoughtful design with everyday comfort, featuring refreshed bathrooms, excellent natural light, and hardwood floors. Greeted by lush landscaping, a convenient covered carport, and plenty of available street parking for guests, the front porch provides a comfortable spot for your morning coffee. Inside, the home’s open layout immediately unfolds. The main floor is tailored for entertaining, offering a living and dining area that flows smoothly into a country kitchen equipped with newly upgraded stainless steel appliances. Just a few steps down is the walkout recreation room. Accented by exposed brick, recessed lighting, and plush carpeting, this flexible space is ideal for a media room, playroom, or home office. An updated powder room and a convenient laundry center with direct exterior access complete this level. Descend one more short flight to discover a bonus finished area, offering possibilities as a guest room or hobby space. This connects to an unfinished workshop, providing substantial storage capacity and room for extra refrigeration. The first upper tier hosts the primary suite, featuring a renovated en-suite bath with a step-in shower. This suite connects directly to a versatile nursery or dressing room with a generous walk-in closet. The topmost floor features three additional bedrooms that share a remodeled full hallway bath. Great Location! Situated just minutes from area schools, the Red Line Metro, and the scenic trails of Rock Creek Park. Schedule your tour today!
- Listing Status:
- Active
- Date Added:
- May 24, 2026
- Data Last Updated:
- May 31, 2026 at 5:18AM
- Listing Office:
- Your Way Realty LLC : 2402588662
- Listing Agent:
- Timna Rachel Blech-Hermoni : 3013121014
- MLS ID:
- MDMC2236342

- General: Above GradeBelow Grade
- Style: Split Level
- Other Structures: PorchBrickPatio
- Windows: Wood frame
- General: AsphaltBlockBrickBrick FrontBrick VeneerConcreteOtherTile5Concrete PerimeterBlockWood
- Originating MLS: BRIGHT_MAIN
- School District: MONTGOMERY COUNTY PUBLIC SCHOOLS
- County: MONTGOMERY-MD
- Zoning: R90161301423053
- View: Garden/LawnTrees/Woods
- Utilities: Electric availableNatural gas availableSewer availableWater available
- Water: Public
- Sewer: Public Sewer
- Source: BRIGHT_MAIN
This listing courtesy of Timna Rachel Blech-Hermoni , Your Way Realty LLC
Monthly Payment
- Principal & Interest $
- Property Taxes $
- Home Insurance $
- VA Funding Fee $

 New - 2 days ago